Skip main navigation
Sold for $390,000
  • $390,000

    1417 Uinta Street, Denver, CO 80220

    5beds
    2,198sqft
    Duplex
    Built in 1923
    7,620 Square Feet Lot
    $534,300 Zestimate®
    $177/sqft
    $3,878 Estimated rent

    Home value

    $534,300

    $492,000 - $577,000

    $3,878/mo

    Zestimate® history
    Loading
    Loading...

    Owner options

    List your home for rent

    $3,878/mo

    Rent Zestimate®

    Find your next renter with Zillow Rental Manager. Plus, with online applications, you can quickly screen prospective tenants – for free.

    Learn more

    $3,878/mo

    Rent Zestimate®

    Refinance and save

    $2,232/mo

    Est. payment

    Refinancing to a lower rate could help reduce your monthly payments and save thousands over the life of the loan.

    See today's rates

    $2,232/mo

    Est. payment

    Explore your selling options

    Work with a Zillow partner agent

    Leverage their expertise and Zillow's premium Showcase listings to get your home seen by more buyers.

    Get started

    List with your own agent

    Get your home in front of millions of buyers by listing it on Zillow.

    Learn how to do it

    Sell it yourself

    Take full control of how buyers see your home on Zillow by listing For Sale by Owner (FSBO).

    List your home

    What's special

    Full kitchenSeparate entrancesFully-fenced homeNear city parkStanley marketplaceBlack appliancesFormal dining area
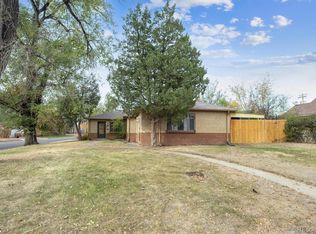
    Take advantage of endless possibilities with this charming 1920s Craftsman! This fully-fenced home has been converted to an up/down duplex with separate entrances and great rental income. Perfectly set up for an Airbnb, live in one unit and rent the other, or rent both units. The main level hosts two bedrooms separated by a full bathroom and a generously sized kitchen with black appliances and updated flooring. The lower unit is complete with a full kitchen, three bedrooms, and two bathrooms. Each unit has a formal dining area, family room, and dedicated laundry! Centrally located near City Park, the Denver Zoo, Lowry, Stanley Marketplace, and more!

    Zillow last checked:

    Listing updated:

    Listed by:

    James Ayala 303-875-1536,

    Redfin Corporation

    Bought with:

    Angel Rivas, 40023001

    Brokers Guild Real Estate

    Source: REcolorado as distributed by MLS GRID,MLS#: 8461270MLS Logo

    Facts & features

    Interior

    Bedrooms & bathrooms
    • Bedrooms: 5
    • Bathrooms: 3
    • Full bathrooms: 2
    • 1/2 bathrooms: 1
    • Main level bathrooms: 1
    • Main level bedrooms: 2
    Bedroom
    • Description: Carpet, Ceiling Fan
    • Level: Main
    • Area: 132 Square Feet
    • Dimensions: 11 x 12
    Bedroom
    • Description: Carpet, Ceiling Fan
    • Level: Main
    • Area: 144 Square Feet
    • Dimensions: 12 x 12
    Bedroom
    • Description: Carpet,
    • Level: Basement
    • Area: 110 Square Feet
    • Dimensions: 10 x 11
    Bedroom
    • Description: Carpet
    • Level: Basement
    • Area: 143 Square Feet
    • Dimensions: 13 x 11
    Bedroom
    • Description: Carpet
    • Level: Basement
    • Area: 168 Square Feet
    • Dimensions: 12 x 14
    Bathroom
    • Description: Laminate Flooring
    • Level: Main
    • Area: 48 Square Feet
    • Dimensions: 8 x 6
    Bathroom
    • Description: Linoleum Flooring, Side-By-Side Washer And Dryer
    • Level: Basement
    • Area: 54 Square Feet
    • Dimensions: 9 x 6
    Bathroom
    • Description: Linoleum Flooring
    • Level: Basement
    • Area: 42 Square Feet
    • Dimensions: 7 x 6
    Dining room
    • Description: Carpet, Ceiling Fan
    • Level: Main
    • Area: 196 Square Feet
    • Dimensions: 14 x 14
    Family room
    • Description: Carpet
    • Level: Basement
    • Area: 182 Square Feet
    • Dimensions: 13 x 14
    Kitchen
    • Description: Laminate Flooring, Black Appliances, Side-By-Side Washer And Dryer
    • Level: Main
    • Area: 192 Square Feet
    • Dimensions: 12 x 16
    Kitchen
    • Description: Linoleum Flooring, White Appliances
    • Level: Basement
    • Area: 208 Square Feet
    • Dimensions: 16 x 13
    Living room
    • Description: Carpet, Ceiling Fan
    • Level: Main
    • Area: 238 Square Feet
    • Dimensions: 17 x 14
    Heating
    • Electric
    Cooling
    • Air Conditioning-Room
    Appliances
    • Included: Dryer, Range, Refrigerator, Washer
    • Laundry: Laundry Closet
    Features
    • Ceiling Fan(s), Laminate Counters
    • Flooring: Carpet, Laminate, Linoleum
    • Basement: Finished,Full
    Interior area
    • Total structure area: 2,198
    • Total interior livable area: 2,198 sqft
    • Finished area above ground: 1,071
    • Finished area below ground: 1,071

    Property

    Parking
    • Total spaces: 3
    • Parking features: Concrete
    • Details: Off Street Spaces: 3
    Features
    • Levels: One
    • Stories: 1
    • Patio & porch: Covered, Front Porch, Patio
    • Fencing: Full
    Lot
    • Size: 7,620 sqft
    • Features: Near Public Transit
    Details
    • Parcel number: 604108012
    • Zoning: E-TU-B
    • Special conditions: Standard

    Construction

    Type & style
    • Home type: SingleFamily
    • Property subtype: Duplex
    • Attached to another structure: Yes
    Materials
    • Stucco
    Condition
    • Year built: 1923

    Utilities & green energy

    • Sewer: Public Sewer
    • Water: Public
    • Utilities for property: Cable Available, Natural Gas Available

    Community & neighborhood

    Location
    • Region: Denver
    • Subdivision: Carsons Colfax

    Other

    Other facts
    • Listing terms: Cash,Conventional,FHA,VA Loan
    • Ownership: Individual

    Price history

    DateEventPrice
    7/25/2023Sold$390,000+323.9%$177/sqft
    Source: REcolorado as distributed by MLS GRID #8461270 Report a problem
    4/24/2022Listing removed--
    Source: Zillow Rental Manager Report a problem
    4/6/2022Listed for rent$1,700+9.7%$1/sqft
    Source: Zillow Rental Manager Report a problem
    12/7/2021Listing removed--
    Source: Zillow Rental Manager Report a problem
    11/29/2021Listed for rent$1,550+52%$1/sqft
    Source: Zillow Rental Manager Report a problem
    4/8/2014Listing removed$1,020
    Source: Postlets Report a problem
    1/18/2014Listed for rent$1,020
    Source: Postlets Report a problem
    5/8/1997Sold$92,000$42/sqft
    Source: Public Record Report a problem

    Public tax history

    YearProperty taxesTax assessment
    2024$2,727 +26.9%$35,190 -8%
    2023$2,148 +3.6%$38,250 +41.6%
    2022$2,074 +18.4%$27,010 -2.8%
    2021$1,751 +2.9%$27,790 +17.7%
    2020$1,702 +1.7%$23,603 -0.7%
    2019$1,673 $23,767 +9.9%
    2018$1,673 +0.3%$21,630
    2017$1,668 +38.5%$21,630 +40.3%
    2016$1,205 +48%$15,420
    2015$814 0%$15,420 +57.3%
    2014$814 -14.1%$9,800
    2013$948 +17.9%$9,800 -13.1%
    2012$804 -4.6%$11,280 +1.8%
    2011$843 +2.2%$11,080 -12.5%
    2010$825 -12.4%$12,660
    2009$942 -0.2%$12,660 -10.2%
    2008$943 -5%$14,100
    2007$993 +1.1%$14,100 -4.9%
    2006$982 +7.4%$14,830
    2005$914 $14,830

    Find assessor info on the county website

    Neighborhood: East Colfax

    Nearby schools

    GreatSchools rating
    Schools provided by the listing agent
    • Elementary: Montclair
    • Middle: Hill
    • High: George Washington
    • District: Denver 1

    Source: REcolorado as distributed by MLS GRID. This data may not be complete. We recommend contacting the local school district to confirm school assignments for this home.

    Get a cash offer in 3 minutes
    Find out how much your home could sell for in as little as 3 minutes with a no-obligation cash offer.
    Estimated market value
    $534,300
    Get a cash offer in 3 minutes
    Find out how much your home could sell for in as little as 3 minutes with a no-obligation cash offer.
    Estimated market value
    $534,300