Welcome to this beautiful East Tennessee retreat where timeless comfort, spacious living, and breathtaking mountain views create the perfect backdrop for everyday life. Designed with both elegance and functionality in mind, this exceptional 5-bedroom, 3-bathroom residence offers a rare combination of generous space, thoughtful details, and the peaceful beauty of its surroundings.
As you enter, you are greeted by an inviting, light-filled interior with an open-concept design that effortlessly connects the living spaces. Natural light pours throughout the home, creating a warm and welcoming atmosphere perfect for slow mornings, cozy evenings, and memorable gatherings with the people who matter most.
The heart of the home offers endless possibilities for entertaining, relaxing, and creating traditions. Whether hosting holiday celebrations, enjoying quiet nights in, or simply taking in the views from your favorite corner, this home was designed for a lifestyle centered around comfort and connection.
The spacious primary suite provides a private retreat at the end of the day, offering a peaceful place to unwind. Four additional bedrooms allow for flexibility to accommodate guests, a home office, creative space, fitness room, or whatever your lifestyle requires. With three full bathrooms, the home provides both convenience and comfort for everyday living.
The outdoor spaces invite you to slow down and enjoy the natural beauty that surrounds you. Create your own garden, gather with loved ones, sip your morning coffee while taking in the scenery, or simply enjoy the tranquility that makes this region so special.
Additional highlights include a spacious two-car garage, abundant storage, and a convenient location close to schools, parks, shopping, and local amenities while still offering the peaceful retreat you've been searching for.
For those seeking a home that blends spacious living, natural beauty, and a lifestyle of comfort and ease, this East Tennessee gem is ready to welcome you. Schedule your private showing today and experience the feeling of coming home.
For sale
$499,900
1417 Upland Ave, Greeneville, TN 37743
5beds
2,250sqft
Single Family Residence, Residential
Built in 1980
1.32 Acres Lot
$473,700 Zestimate®
$222/sqft
$-- HOA
What's special
Breathtaking mountain viewsOpen-concept designSpacious two-car garageInviting light-filled interiorWarm and welcoming atmosphere
- 57 days
- 841
- 49
Zillow last checked:
Listing updated:
Listed by:
Scenysa Dickson 423-552-3086,
Southbound Real Estate 423-823-9082
Source: TVRMLS,MLS#: 9997949
Facts & features
Interior
Bedrooms & bathrooms
- Bedrooms: 5
- Bathrooms: 3
- Full bathrooms: 3
Heating
- Electric, Heat Pump, Natural Gas
Cooling
- Central Air, Heat Pump
Appliances
- Included: Dishwasher, Electric Range, Refrigerator
- Laundry: Electric Dryer Hookup, Washer Hookup
Features
- Entrance Foyer, Kitchen/Dining Combo
- Flooring: Hardwood, Luxury Vinyl, Tile
- Number of fireplaces: 1
Interior area
- Total structure area: 2,250
- Total interior livable area: 2,250 sqft
- Finished area below ground: 514
Property
Parking
- Total spaces: 2
- Parking features: Asphalt, Attached
- Attached garage spaces: 2
Features
- Levels: Tri-Level,Split Level
- Patio & porch: Deck
- Exterior features: Balcony
- Fencing: Back Yard,Front Yard
- Has view: Yes
- View description: Mountain(s)
Lot
- Size: 1.32 Acres
- Dimensions: 50 x 239.95 IRR
- Topography: Cleared, Rolling Slope
Details
- Additional structures: Outbuilding, Storage
- Parcel number: 111b C 00200 000
- Zoning: R1
Construction
Type & style
- Home type: SingleFamily
- Architectural style: Ranch
- Property subtype: Single Family Residence, Residential
Materials
- Other
- Roof: Shingle
Condition
- Average
- New construction: No
- Year built: 1980
Utilities & green energy
- Sewer: Public Sewer
- Water: Public
Community & HOA
Community
- Subdivision: Whisperwood
HOA
- Has HOA: No
Location
- Region: Greeneville
Financial & listing details
- Price per square foot: $222/sqft
- Tax assessed value: $300,500
- Annual tax amount: $2,515
- Date on market: 7/9/2026
- Listing terms: Cash,Conventional
Estimated market value
$473,700
$450,000 - $497,000
$2,374/mo
Price history
| Date | Event | Price |
|---|---|---|
| 7/9/2026 | Listed for sale | $499,900-27.4%$222/sqft |
Source: TVRMLS #9997949 Report a problem | ||
| 6/5/2026 | Listing removed | $689,000$306/sqft |
Source: TVRMLS #9991049 Report a problem | ||
| 2/11/2026 | Listed for sale | $689,000-12.8%$306/sqft |
Source: TVRMLS #9991049 Report a problem | ||
| 1/1/2026 | Listing removed | $790,000$351/sqft |
Source: TVRMLS #9985505 Report a problem | ||
| 9/8/2025 | Listed for sale | $790,000+558.3%$351/sqft |
Source: TVRMLS #9985505 Report a problem | ||
| 5/1/1997 | Sold | $120,000$53/sqft |
Source: Public Record Report a problem | ||
Public tax history
| Year | Property taxes | Tax assessment |
|---|---|---|
| 2025 | $2,515 | $75,125 |
| 2024 | $2,515 | $75,125 |
| 2023 | $2,515 +72.6% | $75,125 +114.6% |
| 2022 | $1,457 | $35,000 |
| 2021 | $1,457 | $35,000 |
| 2020 | $1,457 | $35,000 |
| 2019 | $1,457 +3.2% | $35,000 |
| 2018 | $1,411 +0% | $35,000 -7% |
| 2017 | $1,411 -5.7% | $37,650 |
| 2016 | $1,497 -0.7% | $37,650 -3.2% |
| 2015 | $1,507 +4.6% | $38,875 |
| 2014 | $1,441 -5.9% | $38,875 |
| 2013 | $1,531 | $38,875 -14.4% |
| 2012 | $1,531 +6.2% | $45,425 0% |
| 2010 | $1,441 | $45,428 |
| 2009 | $1,441 | $45,428 |
| 2008 | $1,441 | $45,428 +9.2% |
| 2007 | -- | $41,585 +14.3% |
| 2006 | $1,451 | $36,372 |
| 2005 | $1,451 +4% | $36,372 +4% |
| 2004 | $1,395 | $34,967 |
| 2002 | $1,395 | $34,967 +9.6% |
| 2001 | -- | $31,908 -75% |
| 2000 | -- | $127,630 |
Find assessor info on the county website
Monthly payment
Est. payment
Payment breakdown
Explore the cost of this home by adjusting the details. Changes won't be saved.Climate risks
Neighborhood: 37743
Nearby schools
Schools provided by the listing agent
- Elementary: Hal Henard
- Middle: Greeneville
- High: Greeneville
Source: TVRMLS. This data may not be complete. We recommend contacting the local school district to confirm school assignments for this home.
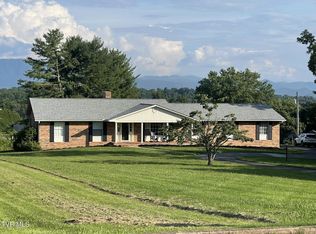
Similar homes
- $539,9004 bd3 ba3.2k sqft101 Magnolia Dr, Greeneville, TN 37743For Sale
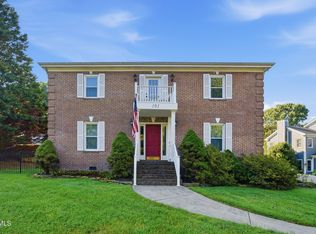 MLS ID #10000045, Tylan Adams. TVRMLS
 - $475,0005 bd2 ba2.5k sqft1105 Tusculum Blvd, Greeneville, TN 37745For Sale
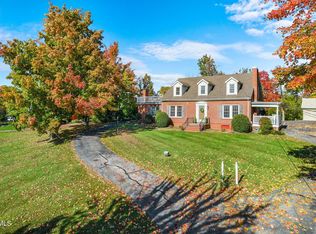 MLS ID #10000099, Lindsey Cutshaw. TVRMLS
 - $475,0003 bd3 ba1.5k sqft1482 Asheville Hwy, Greeneville, TN 37743For Sale
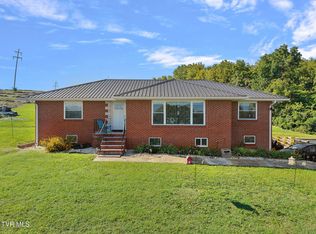 MLS ID #10000048, Hope Moser. TVRMLS
 - $449,0004 bd3 ba2.6k sqft190 Walnut Grove Rd, Greeneville, TN 37743Active
 MLS ID #1351140, Wade Barret Blondeau, Falaya, LLC. East Tennessee Realtors
 - $449,9005 bd4 ba3.2k sqft217 S Irish St, Greeneville, TN 37743For Sale
 MLS ID #711531, Michael McNeese, Century 21 Legacy. Lakeway Area AOR
 - $359,9005 bd3 ba1.8k sqft377 Bandy Rd, Greeneville, TN 37743For SaleMLS ID #712731, Deanna Workman, Century 21 Legacy GP. Lakeway Area AOR
- $350,0004 bd3 ba1.9k sqft108 Plymouth Hl, Greeneville, TN 37743For SaleMLS ID #712553, Logan Shipley, eXp Realty, LLC. Lakeway Area AOR
- $349,9003 bd2 ba1.9k sqft1711 Brentwood Dr, Greeneville, TN 37743For SaleMLS ID #712582, Jamie Kelley, Uptown Real Estate Group . Lakeway Area AOR
