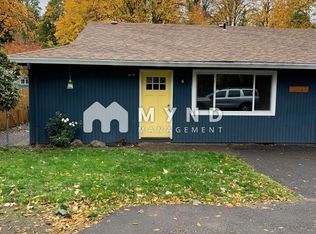
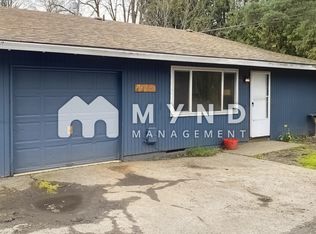
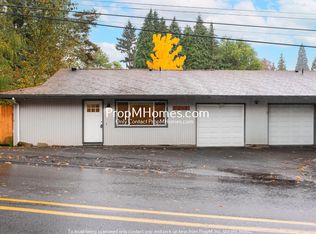
*Dream home alert! Homes are flying off the market, so we recommend applying before viewing to snag your spot in line. To speed up approval, gather and submit all documents upfront. Due to high demand, we're only able to offer one in-person showing per potential tenantso pick your favorite! Most of our listings include virtual tours, so you can preview homes online, and we suggest driving by to check out the neighborhood before scheduling your showing. Have questions? Call our office for help!* *Photos | Video are of a similar unit.* Neighborhood: Welcome to the charming neighborhood of Oregon City, Oregonone of the state's oldest cities! Steeped in rich history and exuding undeniable charm, Oregon City offers a unique blend of past and present. Residents and visitors alike are drawn to its top-rated restaurants, where culinary delights abound, and nearby shopping venues cater to every need. Families appreciate the highly sought-after schools that promise exceptional education. This neighborhood truly has it all, making it an ideal place to call home. Living Area: Step into this inviting home, where the warmth of luxury vinyl floors greets you underfoot and gray-toned walls add a touch of elegance, perfect for personal customization. The main living space features a large window that fills the room with natural light, complemented by a ceiling fan for added comfort. This area flows seamlessly into the dining room, creating an ideal setting for hosting small family gatherings and making cherished memories. Kitchen: The kitchen boasts hardwood-like flooring and sleek countertops, perfectly complemented by spacious white cabinets that provide ample organization. Equipped with stainless steel appliances, including an electric glass-top oven/range combo, refrigerator, and dishwasher, this kitchen is designed for both functionality and style. The dark tiled backsplash adds a sophisticated touch, while a window invites natural light into the space. Connecting seamlessly to the dining area, the kitchen also features a sliding door that opens to the fenced backyard with a patioideal for barbecuing or enjoying meals outdoors. Bedroom/Bathroom: This charming duplex features three inviting bedrooms and one full bathroom located in the hall. The bathroom is equipped with a convenient tub/shower combo. Each of the three bedrooms showcases gray-toned walls, ample closet space, and hardwood-like flooring underfoot, creating a cozy and modern atmosphere. To ensure comfort during the colder months, each room is heated with electric cadet heating, providing warmth on chilly winter nights. Exterior/Parking: The exterior of this home provides convenient parking options, including a driveway that accommodates one car and an attached single-car garage for additional parking or storage needs. The seamless integration of these features ensures that you have ample space for your vehicles, adding to the overall functionality and appeal of the property. Available for a minimum one-year lease with the option to renew. Utilities you are responsible for: Electric, Gas, Landscaping, Garbage/Water/Sewer, and Cable/Internet. Washer and dryer hook-ups are included in this home. Heating Source: Cadet Heating Cooling Source: N/A *Heating and Cooling Sources must be independently verified by the applicant before applying! Homes are not required to have A/C. Bring your fur babies! Your home allows for two pets, dogs or cats 25lbs or less. Pet Rent is $40 a month per pet and an additional $500 Security Deposit per pet. Elementary School: Holcomb Middle School: Ogden High School: Oregon City *Disclaimer: All information, regardless of source, is not guaranteed and should be independently verified. Including paint, flooring, square footage, amenities, and more. This home may have an HOA/COA which has additional charges associated with move-in/move-out. Tenant(s) would be responsible for verification of these charges, rules, as well as associated costs. Applications are processed first-come, first-served. All homes have been lived in and are not new. The heating and cooling source needs to be verified by the applicant. Square footage may vary from website to website and must be independently verified. Please confirm the year the home was built so you are aware of the age of the home. A lived-in home will have blemishes, defects, and more. Homes are not required to have A/C. Please verify status before viewing/applying. *
This property is not currently displayed as for sale or rent on Zillow. This may be different from what's on other websites or public sources.