A rare gem! Step inside & notice the timeless elegance of hardwood floors throughout the entire house while kitchen & bathrooms feature stunning tile work. In the formal living room, your eyes are drawn to the expansive window, flooding the space with natural light offering a view of the lush front yard. Imagine cozy evenings by the fireplace in the dining room, its warmth accentuated by charming built-ins. The kitchen sparkles with gleaming granite countertops, contrasting beautifully against sleek black appliances. For those privacy or an office space, there's a bedroom with a private entrance and driveway. The primary suite awaits down the hall, boasting a walk-in shower. Two additional bedrooms & a bathroom with a classic shower-tub combo. The heart of this home lies in the carpeted sunroom, an ideal spot for relaxation set against the tranquil backdrop of a shaded backyard & patio. There is a detached 2-car garage & a separate storage building with electricity - a versatile space.
Sold
Street View
Price Unknown
1417 W Lavender Ln, Arlington, TX 76013
4beds
2,169sqft
Single Family Residence
Built in 1954
9,801 Square Feet Lot
$339,300 Zestimate®
$--/sqft
$2,562 Estimated rent
Home value
$339,300
$322,000 - $356,000
$2,562/mo
Zestimate® history
Owner options
List your home for rent
$2,562/mo
Rent Zestimate®
Find your next renter with Zillow Rental Manager. Plus, with online applications, you can quickly screen prospective tenants – for free.
$2,562/mo
Rent Zestimate®
Refinance and save
Refinancing to a lower rate could help reduce your monthly payments and save thousands over the life of the loan.
Explore your selling options
Work with a Zillow partner agent
Leverage their expertise and Zillow's premium Showcase listings to get your home seen by more buyers.
Get startedList with your own agent
Get your home in front of millions of buyers by listing it on Zillow.
Learn how to do itSell it yourself
Take full control of how buyers see your home on Zillow by listing For Sale by Owner (FSBO).
List your homeWhat's special
Shaded backyardHardwood floors throughoutExpansive windowGleaming granite countertopsSleek black appliancesSeparate storage buildingNatural light
Zillow last checked:
Listing updated:
Listed by:
Brandee Kelley 0541522 817-635-1141,
Keller Williams Lonestar DFW 817-795-2500
Bought with:
Kelsey Hicks
ARC Realty DFW
Source: NTREIS,MLS#: 20454837
Facts & features
Interior
Bedrooms & bathrooms
- Bedrooms: 4
- Bathrooms: 2
- Full bathrooms: 2
Primary bedroom
- Features: Walk-In Closet(s)
- Dimensions: 15 x 10
Bedroom
- Features: Closet Cabinetry
- Dimensions: 19 x 13
Bedroom
- Features: Closet Cabinetry
- Dimensions: 13 x 11
Bedroom
- Dimensions: 11 x 10
Kitchen
- Features: Breakfast Bar, Built-in Features, Granite Counters, Pantry
- Dimensions: 12 x 10
Living room
- Dimensions: 20 x 11
Living room
- Dimensions: 23 x 11
Living room
- Dimensions: 19 x 13
Heating
- Natural Gas, Wall Furnace
Cooling
- Central Air, Electric
Appliances
- Included: Some Gas Appliances, Dishwasher, Gas Cooktop, Disposal, Microwave, Plumbed For Gas, Refrigerator, Vented Exhaust Fan
- Laundry: Washer Hookup, Electric Dryer Hookup, Gas Dryer Hookup
Features
- Chandelier, Decorative/Designer Lighting Fixtures, Granite Counters, High Speed Internet, Walk-In Closet(s)
- Flooring: Carpet, Ceramic Tile, Hardwood
- Has basement: No
- Number of fireplaces: 1
- Fireplace features: Dining Room, Family Room, Raised Hearth, Stone
Interior area
- Total interior livable area: 2,169 sqft
Property
Parking
- Total spaces: 2
- Parking features: Door-Single, Driveway, Garage Faces Front, Garage, Garage Door Opener
- Garage spaces: 2
- Has uncovered spaces: Yes
Features
- Levels: One
- Stories: 1
- Patio & porch: Rear Porch, Front Porch, Patio
- Pool features: None
- Fencing: Back Yard,Perimeter,Privacy,Wood
Lot
- Size: 9,801 Square Feet
- Features: Corner Lot, Sprinkler System
Details
- Parcel number: 00067261
- Other equipment: Air Purifier
Construction
Type & style
- Home type: SingleFamily
- Architectural style: Traditional,Detached
- Property subtype: Single Family Residence
Materials
- Brick, Wood Siding
- Foundation: Pillar/Post/Pier, Slab
- Roof: Asphalt
Condition
- Year built: 1954
Utilities & green energy
- Sewer: Public Sewer
- Water: Public
- Utilities for property: Cable Available, Electricity Available, Electricity Connected, Natural Gas Available, Phone Available, Sewer Available, Separate Meters, Water Available
Community & HOA
Community
- Features: Curbs
- Security: Security System, Fire Alarm
- Subdivision: Arlington Gardens Add
HOA
- Has HOA: No
Location
- Region: Arlington
Financial & listing details
- Tax assessed value: $331,469
- Annual tax amount: $5,718
- Date on market: 10/20/2023
- Cumulative days on market: 4 days
- Listing terms: Cash,Conventional,FHA,VA Loan
- Electric utility on property: Yes
- Road surface type: Asphalt
Price history
| Date | Event | Price |
|---|---|---|
| 11/21/2023 | Sold | -- |
Source: NTREIS #20454837 Report a problem | ||
| 10/31/2023 | Pending sale | $325,000$150/sqft |
Source: NTREIS #20454837 Report a problem | ||
| 10/25/2023 | Contingent | $325,000$150/sqft |
Source: NTREIS #20454837 Report a problem | ||
| 10/20/2023 | Listed for sale | $325,000$150/sqft |
Source: NTREIS #20454837 Report a problem | ||
Public tax history
| Year | Property taxes | Tax assessment |
|---|---|---|
| 2025 | $5,060 -7.9% | $331,469 |
| 2024 | $5,492 +52.9% | -- |
| 2023 | $3,591 -18.8% | $317,820 +25% |
| 2022 | $4,424 +3% | $254,302 +33.8% |
| 2021 | $4,296 | $190,000 -5.6% |
| 2020 | -- | $201,368 |
| 2019 | $3,644 +7.4% | $201,368 +33.2% |
| 2018 | $3,393 +10.2% | $151,177 +2.5% |
| 2017 | $3,079 +9.3% | $147,500 -0.5% |
| 2016 | $2,817 -0.3% | $148,205 +30.5% |
| 2015 | $2,825 | $113,582 -5.9% |
| 2014 | $2,825 | $120,700 |
| 2013 | -- | $120,700 -0.2% |
| 2012 | -- | $121,000 |
| 2011 | -- | $121,000 -0.7% |
| 2010 | -- | $121,900 -8.2% |
| 2009 | -- | $132,800 -6.1% |
| 2008 | -- | $141,400 |
| 2007 | -- | $141,400 |
| 2006 | -- | $141,400 |
| 2005 | -- | $141,400 |
| 2004 | -- | $141,400 |
| 2003 | -- | $141,400 +9.4% |
| 2002 | -- | $129,200 +59.1% |
| 2001 | -- | $81,200 |
| 2000 | -- | $81,200 |
Find assessor info on the county website
Neighborhood: West
Nearby homes
- $291,8003 bd1 ba1.8k sqft1415 W Lavender Ln, Arlington, TX 76013Off Market
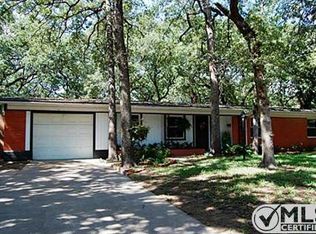
- $236,9002 bd2 ba1.1k sqft1416 Bluebonnet Trl, Arlington, TX 76013Off Market
- $321,5003 bd2 ba2.2k sqft1501 W Lavender Ln, Arlington, TX 76013Off Market
- $249,4003 bd2 ba1.2k sqft1414 Bluebonnet Trl, Arlington, TX 76013Off Market
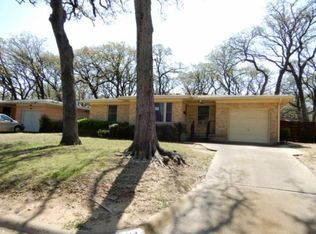
- $285,0003 bd2 ba1.7k sqft1411 W Lavender Ln, Arlington, TX 76013Off Market
- $286,3003 bd1 ba1.5k sqft1418 W Lavender Ln, Arlington, TX 76013Off Market
- $295,700-- bd-- ba1.5k sqft1418 W Lavender Ln, Arlington, TX 76013Off Market
- $247,1003 bd2 ba1.2k sqft1412 Bluebonnet Trl, Arlington, TX 76013Off Market
Nearby schools
GreatSchools rating
- 4/10South Davis Elementary SchoolGrades: PK-6Distance: 0.4 mi
- 5/10Bailey Junior High SchoolGrades: 7-8Distance: 1.2 mi
- 3/10Arlington High SchoolGrades: 9-12Distance: 0.9 mi
Schools provided by the listing agent
- Elementary: Southdavis
- High: Arlington
- District: Arlington ISD
Source: NTREIS. This data may not be complete. We recommend contacting the local school district to confirm school assignments for this home.
Get a cash offer in 3 minutes
Find out how much your home could sell for in as little as 3 minutes with a no-obligation cash offer.
Estimated market value
$339,300
Get a cash offer in 3 minutes
Find out how much your home could sell for in as little as 3 minutes with a no-obligation cash offer.
Estimated market value
$339,300
- Texas
- Tarrant County
- Arlington
- 76013
- West
- 1417 W Lavender Ln
