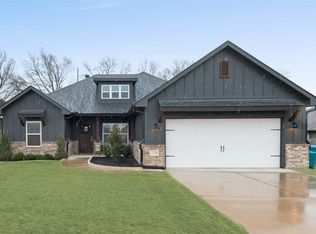
This brand new floor plan is sure to impress! Walk into the large living room with clear line of sight to the kitchen. A customizable electric fireplace is the center piece of this main room with dedicated TV niche, dining room area, and large closets. Custom pine cabinets equipped with soft-close hardware decorate the bright kitchen with space for a breakfast table by the back window that over looks the oversized lot. Two spare bedrooms share a hall bathroom with entry from bedroom 2 or the hall way. Oversized utility room with plenty of space is just at the end of the hall for convenient laundry. The master on the end of the house boasts a walk in closet, free standing soaker tub, and tiled walk in shower with a custom glass door. This custom home is truly one you must see to believe!
This property is not currently displayed as for sale or rent on Zillow. This may be different from what's on other websites or public sources.