Skip main navigation
Sold
  • Price Unknown

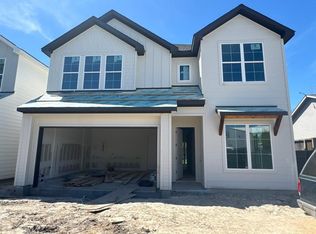
    1417 Waseca Street, Houston, TX 77055

    4beds
    2,776sqft
    Single Family Residence
    Built in 2025
    5,662.8 Square Feet Lot
    $787,500 Zestimate®
    $--/sqft
    $4,734 Estimated rent

    Home value

    $787,500

    $717,000 - $866,000

    $4,734/mo

    Zestimate® history
    Loading
    Loading...

    Owner options

    List your home for rent

    $4,734/mo

    Rent Zestimate®

    Find your next renter with Zillow Rental Manager. Plus, with online applications, you can quickly screen prospective tenants – for free.

    Learn more

    $4,734/mo

    Rent Zestimate®

    Refinance and save

    Refinancing to a lower rate could help reduce your monthly payments and save thousands over the life of the loan.

    See today's rates

    Explore your selling options

    Work with a Zillow partner agent

    Leverage their expertise and Zillow's premium Showcase listings to get your home seen by more buyers.

    Get started

    List with your own agent

    Get your home in front of millions of buyers by listing it on Zillow.

    Learn how to do it

    Sell it yourself

    Take full control of how buyers see your home on Zillow by listing For Sale by Owner (FSBO).

    List your home

    What's special

    Stunning Spring Branch-area new construction with deep lot featuring open & flexible kitchen, dining & living space w/ tons of natural light, wood plank floors & neutral/warm colors. Impressive kitchen with 2-tone cabinets, large island and modern gold/black pendants. Large, covered patio with gas & water lines ready for buyer to build out outdoor kitchen. Study/bedroom on 1st floor with luxurious full bath. Well-appointed primary suite and 3 spacious additional bedrooms up with large closets. Primary retreat features private balcony, two walk in closets and spa-like bathroom with double sinks, separate shower, free-standing bathtub and stunning tiled accent wall. A must see!

    Zillow last checked:

    Listing updated:

    Listed by:

    Jimmy Franklin,

    eXp Realty LLC

    Bought with:

    Camelot Realty Group

    Source: eXp Realty,MLS#: 5698171

    Facts & features

    Interior

    Bedrooms & bathrooms
    • Bedrooms: 4
    • Bathrooms: 4
    • Full bathrooms: 4
    Heating
    • Natural Gas
    Cooling
    • Electric
    Appliances
    • Included: Disposal, Wine Refrigerator, Microwave, Gas Range, Dishwasher
    Features
    • All Bedrooms Up, En-Suite Bath, Primary Bed - 2nd Floor, Walk-In Closet(s)
    • Flooring: Tile, Wood
    Interior area
    • Total structure area: 2,776
    • Total interior livable area: 2,776 sqft

    Property

    Parking
    • Total spaces: 2
    • Parking features: Attached
    • Attached garage spaces: 2
    Features
    • Stories: 2
    • Patio & porch: Covered
    • Exterior features: Balcony
    Lot
    • Size: 5,662 sqft
    • Features: Back Yard, Subdivided, 0 Up To 1/4 Acre
    Details
    • Parcel number: 1474430010001

    Construction

    Type & style
    • Home type: SingleFamily
    • Architectural style: Traditional
    • Property subtype: Single Family Residence
    Materials
    • Cement Siding
    • Foundation: Slab
    • Roof: Composition
    Condition
    • New construction: Yes
    • Year built: 2025
    Details
    • Builder name: Encore Homes

    Utilities & green energy

    • Sewer: Public Sewer
    • Water: Public

    Community & neighborhood

    Location
    • Region: Houston
    • Subdivision: Yupon Estates

    Price history

    DateEventPrice
    5/22/2025Sold--
    Source: eXp Realty #176417047 Report a problem
    3/24/2025Pending sale$800,000$288/sqft
    Source: HAR #5698171 Report a problem
    3/21/2025Listed for sale$800,000$288/sqft
    Source: HAR #5698171 Report a problem
    9/29/2023Listing removed--
    Source: HAR #19291528 Report a problem
    9/19/2023Listed for rent$1,900+11.8%$1/sqft
    Source: HAR #19291528 Report a problem
    10/25/2022Listing removed--
    Source: Zillow Rental Manager Report a problem
    10/14/2022Listed for rent$1,700$1/sqft
    Source: Zillow Rental Manager Report a problem

    Public tax history

    YearProperty taxesTax assessment
    2025$2,627 -35.2%$260,784 -28.8%
    2024$4,055 +5%$366,153 -5.1%
    2023$3,860 +29.9%$385,895 +11%
    2022$2,972 $347,534 +7.1%
    2021-- $324,584 +7%
    2020$2,829 +6.6%$303,240 +8.3%
    2019$2,653 -51.7%$279,933
    2018$5,491 $279,933
    2017$5,491 +10.6%$279,933
    2016$4,965 +16.6%$279,933
    2015$4,258 $279,933 +33.4%
    2014$4,258 $209,811
    2013-- $209,811 +15.7%
    2012-- $181,350
    2011-- $181,350 +2.4%
    2010-- $177,153 -6%
    2009-- $188,387 +27.2%
    2007-- $148,062 +3.9%
    2006-- $142,538 +10%
    2005-- $129,580 +10%
    2004-- $117,800 +10%
    2003-- $107,100 +10%
    2002-- $97,400 +9.9%
    2001-- $88,600 +47.7%
    2000-- $60,000

    Find assessor info on the county website

    Neighborhood: Spring Branch Central

    Nearby schools

    GreatSchools rating
    Schools provided by the listing agent
    • Elementary: Spring Branch Elementary School
    • Middle: Spring Branch Middle School (Spring Branch)
    • High: Spring Woods High School

    Source: eXp Realty. This data may not be complete. We recommend contacting the local school district to confirm school assignments for this home.

    Get a cash offer in 3 minutes
    Find out how much your home could sell for in as little as 3 minutes with a no-obligation cash offer.
    Estimated market value
    $787,500
    Get a cash offer in 3 minutes
    Find out how much your home could sell for in as little as 3 minutes with a no-obligation cash offer.
    Estimated market value
    $787,500