Skip main navigation
Active contingent
  • Price cut: $19K (8/7)
    $670,000

    1417 Wellesley Cir, Mount Pleasant, SC 29466

    4beds
    1,855sqft
    : 
    $3,831/mo
    Get pre-qualified
    Single Family Residence
    Built in 2001
    6,534 Square Feet Lot
    $659,400 Zestimate®
    $361/sqft
    $-- HOA

    What's special

    Spacious upstairs bonus roomNewer walk-in showerEat-in kitchenVaulted family roomStainless steel appliancesBreakfast bar seatingScreened porch
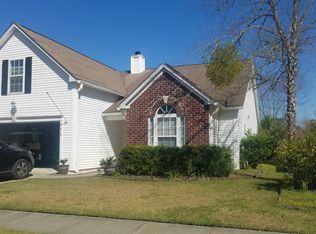
    Welcome to this beautifully refreshed pond-view home in Wellesley Place, ideally located in the heart of Park West. Designed for easy, mostly one-level living, the open floor plan features LVP floors, a vaulted family room with a fireplace and an abundance of natural light. The eat-in kitchen offers granite countertops, stainless steel appliances, breakfast bar seating and new flooring. Just beyond, the sunroom provides a wonderful flex space for relaxing, working or entertaining while enjoying peaceful backyard views.The thoughtfully designed floor plan offers excellent separation and privacy, with the primary suite tucked away at the rear of the home and two secondary bedrooms positioned toward the front. The primary bath features dual sinks with new quartz countertops, new faucets,a framed mirror, new flooring and a newer walk-in shower. The spacious upstairs bonus room provides additional flexibility as a fourth bedroom, media room, playroom or home office. Recent improvements include new carpeting in all three downstairs bedrooms, new flooring in the kitchen and primary bath, quartz countertops and updated faucets in both bathrooms, framed mirrors, updated lighting throughout, freshly painted doors and trim, and fresh paint in the upstairs bonus room and secondary bedrooms. The roof was replaced in 2020. Outdoor living is equally inviting, with a screened porch and fully fenced backyard overlooking the pond-perfect for pets, play and entertaining. Additional highlights include a two-car garage with an EV charger. Thoughtfully staged and show-ready, this move-in-ready home is also available for a quick closing. Enjoy being approximately a five-minute walk from the neighborhood pool, clubhouse, tennis and pickleball courts, playground and sand volleyball. Park West schools, recreation fields, shopping, restaurants, grocery stores, medical offices, the library and Costco are all just minutes away. With the beach approximately 20 minutes away and downtown Charleston about 30 minutes away, this home offers an exceptional combination of location, flexibility and value.
    24 days
    |
    1,256
    |
    36
    |

    Likely to sell faster than

    Zillow last checked:

    Listing updated:

    Listed by:

    EXP Realty LLC

    Source: CTMLS,MLS#: 26021000MLS Logo

      Facts & features

      Interior

      Bedrooms & bathrooms
      • Bedrooms: 4
      • Bathrooms: 2
      • Full bathrooms: 2
      Rooms
      • Room types: Bonus Room, Family Room, Sun Room, Bonus, Breakfast Room, Eat-In-Kitchen, Family, Foyer, Frog Attached, Laundry, Pantry, Sun
      Heating
      • Forced Air, Natural Gas
      Cooling
      • Central Air
      Appliances
      • Laundry: Gas Dryer Hookup, Washer Hookup, Laundry Room
      Features
      • Ceiling - Cathedral/Vaulted, Ceiling - Smooth, High Ceilings, Walk-In Closet(s), Ceiling Fan(s), Eat-in Kitchen, Entrance Foyer, Frog Attached, Pantry
      • Flooring: Carpet, Luxury Vinyl, Vinyl
      • Doors: Storm Door(s)
      • Windows: Thermal Windows/Doors, Window Treatments
      • Number of fireplaces: 1
      • Fireplace features: Family Room, Gas, One
      Interior area
      • Total structure area: 1,855
      • Total interior livable area: 1,855 sqft

      Property

      Parking
      • Total spaces: 2
      • Parking features: Garage, Attached, Garage Door Opener
      • Attached garage spaces: 2
      Features
      • Levels: One and One Half,Two
      • Stories: 2
      • Entry location: Ground Level
      • Patio & porch: Patio, Screened, Porch
      • Exterior features: Rain Gutters, Stoop
      • Fencing: Wood
      • Waterfront features: Pond
      Lot
      • Size: 6,534 Square Feet
      • Features: 0 - .5 Acre, Level
      Details
      • Parcel number: 5941500031

      Construction

      Type & style
      • Home type: SingleFamily
      • Architectural style: Ranch,Traditional
      • Property subtype: Single Family Residence
      Materials
      • Vinyl Siding
      • Foundation: Slab
      • Roof: Architectural
      Condition
      • New construction: No
      • Year built: 2001

      Utilities & green energy

      • Sewer: Public Sewer
      • Water: Public
      • Utilities for property: Dominion Energy, Mt. P. W/S Comm

      Community & HOA

      Community
      • Features: Clubhouse, Park, Pool, Tennis Court(s), Trash, Walk/Jog Trails
      • Subdivision: Park West
      Location
      • Region: Mount Pleasant

      Financial & listing details

      • Price per square foot: $361/sqft
      • Tax assessed value: $588,400
      • Annual tax amount: $1,692
      • Date on market: 7/23/2026
      • Listing terms: Any,Cash,Conventional,FHA,VA Loan

        Estimated market value

        $659,400

        $626,000 - $692,000

        $3,654/mo

        Price history

        DateEventPrice
        8/12/2026Contingent$670,000$361/sqft
        Source: eXp Realty #26021000 Report a problem
        8/7/2026Price change$670,000-2.8%$361/sqft
        Source: CTMLS #26021000 Report a problem
        7/23/2026Listed for sale$689,000+97.1%$371/sqft
        Source: CTMLS #26021000 Report a problem
        6/29/2017Sold$349,650-0.1%$188/sqft
        Source: CTMLS #17007806 Report a problem
        4/28/2017Pending sale$350,000$189/sqft
        Source: Carolina One Real Estate #17007806 Report a problem
        4/19/2017Price change$350,000-1.4%$189/sqft
        Source: Carolina One Real Estate #17007806 Report a problem
        3/20/2017Listed for sale$355,000+53%$191/sqft
        Source: Carolina One Real Estate #17007806 Report a problem
        5/31/2012Sold$232,000-0.8%$125/sqft
        Source: CTMLS #1201081 Report a problem
        4/10/2012Price change$233,918-2.5%$126/sqft
        Source: Drew Sineath & Associates, Inc. #1201081 Report a problem
        2/29/2012Price change$239,999-2%$129/sqft
        Source: Drew Sineath & Associates, Inc. #1201081 Report a problem
        1/15/2012Listed for sale$245,000+31%$132/sqft
        Source: Drew Sineath & Associates, Inc. #1201081 Report a problem
        4/25/2003Sold$187,000+12.5%$101/sqft
        Source: Public Record Report a problem
        7/2/2001Sold$166,150$90/sqft
        Source: Public Record Report a problem

        Public tax history

        YearProperty taxesTax assessment
        2025$1,692 +11.6%$16,560 +14.9%
        2024$1,516 +4.1%$14,410
        2023$1,457 +5.8%$14,410
        2022$1,377 -8.8%$14,410
        2021$1,510 -3.2%$14,410
        2020$1,559 $14,410 +2.9%
        2019$1,559 $14,000 +32.3%
        2017$1,559 +34.2%$10,580
        2016$1,162 +4.8%$10,580
        2015$1,109 -4.1%$10,580
        2014$1,157 --
        2011$1,157 +45.8%--
        2010$793 -3.1%$7,540
        2009$818 +8.8%$7,540
        2008$752 -26.5%$7,540
        2006$1,024 -2.2%$7,540
        2005$1,046 +28.9%$7,540 +42.8%
        2004$812 +1.5%$5,280
        2003$800 -52.4%$5,280 -33.3%
        2002$1,680 $7,920
        Find assessor info on the county website

        Monthly payment

        Est. payment

        Payment breakdown

        Explore the cost of this home by adjusting the details. Changes won't be saved.
        All calculations are estimates and provided by Zillow, Inc. for informational purposes only. Actual amounts may vary.
        HOA fees may include property taxes on listings classified as Co-Ops. Contact the listing agent and/or owner for fee details.
        See how much you could borrow to make a competitive offer.

        Climate risks

        Neighborhood: 29466

        Getting around

        7 / 100
        Car-Dependent
        27 / 100
        Somewhat Bikeable

        Nearby schools

        GreatSchools rating
        Schools provided by the listing agent
        • Elementary: Laurel Hill Primary
        • Middle: Cario
        • High: Wando

        Source: CTMLS. This data may not be complete. We recommend contacting the local school district to confirm school assignments for this home.

        A local agent can set up tours, give advice and negotiate with sellers.

        Browse local experts

        Similar homes