Skip main navigation
Off market
Street View
  • $326,700

    1417 Westwood Dr SW, Faribault, MN 55021

    4beds
    2,148sqft
    SingleFamily
    Built in 1990
    0.26 Acres Lot
    $326,700 Zestimate®
    $152/sqft
    $2,326 Estimated rent

    Home value

    $326,700

    $297,000 - $353,000

    $2,326/mo

    Zestimate® history
    Loading
    Loading...

    Owner options

    List your home for rent

    $2,326/mo

    Rent Zestimate®

    Find your next renter with Zillow Rental Manager. Plus, with online applications, you can quickly screen prospective tenants – for free.

    Learn more

    $2,326/mo

    Rent Zestimate®

    Refinance and save

    $2,020/mo

    Est. payment

    Refinancing to a lower rate could help reduce your monthly payments and save thousands over the life of the loan.

    See today's rates

    $2,020/mo

    Est. payment

    Explore your selling options

    Work with a Zillow partner agent

    Leverage their expertise and Zillow's premium Showcase listings to get your home seen by more buyers.

    Get started

    List with your own agent

    Get your home in front of millions of buyers by listing it on Zillow.

    Learn how to do it

    Sell it yourself

    Take full control of how buyers see your home on Zillow by listing For Sale by Owner (FSBO).

    List your home

    What's special

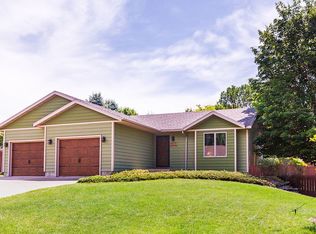
    Quick closing possible. A professional independent appraisal was recently completed which placed the value of this home at $300K - report available up request. Great rambler with beautiful views next to nature trail, open floor plan; vaulted ceilings; oak cabinetry and trim, lower level completely finished, maintenance free exterior, attached 24w x 22d garage which is sheet rocked but not taped, garage attic storage, triple driveway with 17wx24d pad next to garage for additional parking. Main Floor: Bedroom 1 - 12x13 with walk thru master bath; Bedroom 2 -10x11; Dining Room 10x12; Kitchen 10x12 with stainless steel appliances; Family Room 12x17. Lower level: Bedroom 3 - 10x20 with 8x8 walk in closet; Bedroom 4 - 12x12; full bath; laundry room with front load washer/dryer and utility tub. Built in 1990. Andersen fixed/casement windows. 12x20 patio; 10x8 outdoor movable shed; partially fenced yard. Newer furnace, A/C, air exchanger, and Radon mitigation installed 2016. Professionally installed Generac 18kW whole house backup generator installed May 2022 by Midwest Generator($12K installed). Upper Bedroom 2 could easily be converted to upper laundry if you require single floor living. Ring wi-fi doorbell and 3 cameras remain. Chamberlain MyQ wi-fi garage opener. Freshly painted interior.

    This property is not currently displayed as for sale or rent on Zillow. This may be different from what's on other websites or public sources.
    Facts & features

    Interior

    Bedrooms & bathrooms
    • Bedrooms: 4
    • Bathrooms: 2
    • Full bathrooms: 2
    Appliances
    • Included: Dishwasher, Dryer, Garbage disposal, Microwave, Range / Oven, Refrigerator, Washer
    Features
    • Flooring: Carpet, Laminate, Linoleum / Vinyl
    • Basement: Finished
    Interior area
    • Total interior livable area: 2,148 sqft

    Property

    Parking
    • Parking features: Garage
    Lot
    • Size: 0.26 Acres

    Construction

    Type & style
    • Home type: SingleFamily
    Condition
    • Year built: 1990

    Community & HOA

    Location
    • Region: Faribault

    Financial & listing details

    • Price per square foot: $152/sqft

    Price history

    Price history is unavailable.

    Public tax history

    Tax history is unavailable.

    Neighborhood: 55021

    Nearby schools

    GreatSchools rating
    Get a cash offer in 3 minutes
    Find out how much your home could sell for in as little as 3 minutes with a no-obligation cash offer.
    Estimated market value
    $326,700
    Get a cash offer in 3 minutes
    Find out how much your home could sell for in as little as 3 minutes with a no-obligation cash offer.
    Estimated market value
    $326,700