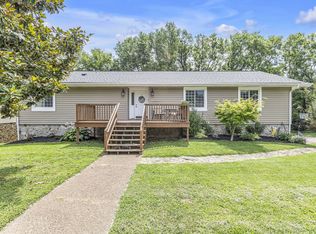
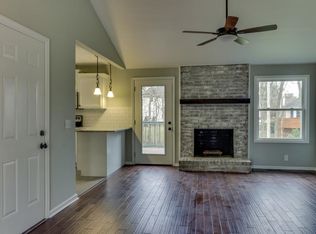
Charming home in a great neighborhood close to Downtown Franklin!! 3 beds, 2 baths, Split-level floor plan. Split-unit HVAC 2017, Blower A-frame 2017, New Roof/gutters 2018. Upstairs hardwoods added 2018. New kitchen cabinets, new tile, new backsplash, new countertops, and disposal 2018. Renovated bathrooms (vanities, sinks, fixtures and flooring) 2017. Large windows throughout this pretty home. New lighting fixtures, privacy fenced back yard and great big deck! Raised garden beds. Under-deck back patio. Aggregate driveway. New attic insulation, whole house fan, 2-car Garage. Finished walk-out basement (note* there is approx 400 sq ft additional sq ft (unfinished) in basement and its ready to add plumbing for a 3rd bathroom) Walking distance to Jim Warren Park and all its amenities. The walking trails and greenspace between the homes are maintained by HOA. Just 30 minutes to Downtown Nashville
Closed
$515,000
1417 Wildwood Ct, Franklin, TN 37064
3beds
1,368sqft
Single Family Residence, Residential
Built in 1978
6,098 Square Feet Lot
$554,200 Zestimate®
$376/sqft
$2,761 Estimated rent
Home value
$554,200
$526,000 - $582,000
$2,761/mo
Zestimate® history
Owner options
List your home for rent
$2,761/mo
Rent Zestimate®
Find your next renter with Zillow Rental Manager. Plus, with online applications, you can quickly screen prospective tenants – for free.
$2,761/mo
Rent Zestimate®
Refinance and save
$3,010/mo
Est. payment
Refinancing to a lower rate could help reduce your monthly payments and save thousands over the life of the loan.
$3,010/mo
Est. payment
Explore your selling options
Work with a Zillow partner agent
Leverage their expertise and Zillow's premium Showcase listings to get your home seen by more buyers.
Get startedList with your own agent
Get your home in front of millions of buyers by listing it on Zillow.
Learn how to do itSell it yourself
Take full control of how buyers see your home on Zillow by listing For Sale by Owner (FSBO).
List your homeWhat's special
New roofNew attic insulationRaised garden bedsRenovated bathroomsGreat big deckNew kitchen cabinetsNew tile
Zillow last checked:
Listing updated:
Listed by:
Gary Ashton 615-301-1650,
The Ashton Real Estate Group of RE/MAX Advantage,
Julia Burciaga 615-727-3284,
The Ashton Real Estate Group of RE/MAX Advantage
Bought with:
Kristy Cochran, 368121
Realty One Group Music City
Source: RealTracs MLS as distributed by MLS GRID,MLS#: 2634705
Facts & features
Interior
Bedrooms & bathrooms
- Bedrooms: 3
- Bathrooms: 2
- Full bathrooms: 2
- Main level bedrooms: 3
Bedroom 1
- Features: Full Bath
- Level: Full Bath
- Area: 120 Square Feet
- Dimensions: 12x10
Bedroom 2
- Area: 108 Square Feet
- Dimensions: 12x9
Bedroom 3
- Area: 99 Square Feet
- Dimensions: 11x9
Bonus room
- Features: Basement Level
- Level: Basement Level
- Area: 408 Square Feet
- Dimensions: 24x17
Dining room
- Features: Combination
- Level: Combination
- Area: 88 Square Feet
- Dimensions: 11x8
Kitchen
- Features: Eat-in Kitchen
- Level: Eat-in Kitchen
- Area: 80 Square Feet
- Dimensions: 8x10
Living room
- Area: 154 Square Feet
- Dimensions: 14x11
Heating
- Central, Electric
Cooling
- Central Air, Electric
Appliances
- Included: Dishwasher, Dryer, Microwave, Refrigerator, Washer, Electric Oven, Electric Range
Features
- Ceiling Fan(s)
- Flooring: Carpet, Wood, Tile
- Has basement: Yes
- Has fireplace: No
Interior area
- Total structure area: 1,368
- Total interior livable area: 1,368 sqft
- Finished area above ground: 915
- Finished area below ground: 453
Property
Parking
- Total spaces: 2
- Parking features: Garage Door Opener, Garage Faces Front, Aggregate, Driveway
- Attached garage spaces: 2
- Has uncovered spaces: Yes
Features
- Levels: Two
- Stories: 1
- Patio & porch: Deck, Patio
- Fencing: Privacy
Lot
- Size: 6,098 Square Feet
- Dimensions: 65 x 90
Details
- Parcel number: 094078H C 02000 00005078H
- Special conditions: Standard
Construction
Type & style
- Home type: SingleFamily
- Architectural style: Traditional
- Property subtype: Single Family Residence, Residential
Materials
- Stone, Vinyl Siding
- Roof: Asphalt
Condition
- New construction: No
- Year built: 1978
Utilities & green energy
- Sewer: Public Sewer
- Water: Public
- Utilities for property: Electricity Available, Water Available
Community & HOA
Community
- Security: Fire Alarm, Smoke Detector(s)
- Subdivision: Boyd Mill Est Sec 1
HOA
- Has HOA: Yes
- Amenities included: Trail(s)
- HOA fee: $34 monthly
Location
- Region: Franklin
Financial & listing details
- Price per square foot: $376/sqft
- Tax assessed value: $519,500
- Annual tax amount: $2,194
- Date on market: 3/30/2024
- Electric utility on property: Yes
Price history
| Date | Event | Price |
|---|---|---|
| 6/11/2024 | Sold | $515,000-1.9%$376/sqft |
Source:  RealTracs MLS as distributed by MLS GRID #2634705 Report a problem RealTracs MLS as distributed by MLS GRID #2634705 Report a problem | ||
| 4/27/2024 | Pending sale | $525,000$384/sqft |
Source: RealTracs MLS as distributed by MLS GRID #2634705 Report a problem | ||
| 4/9/2024 | Contingent | $525,000$384/sqft |
Source: RealTracs MLS as distributed by MLS GRID #2634705 Report a problem | ||
| 3/30/2024 | Listed for sale | $525,000+75%$384/sqft |
Source: RealTracs MLS as distributed by MLS GRID #2634705 Report a problem | ||
| 3/7/2019 | Sold | $300,000$219/sqft |
Source: RealTracs MLS as distributed by MLS GRID #2006832 Report a problem | ||
| 12/28/2018 | Listed for sale | $300,000$219/sqft |
Source: Benchmark Realty, LLC #1983513 Report a problem | ||
| 11/9/2018 | Listing removed | $300,000$219/sqft |
Source: Benchmark Realty, LLC #1983513 Report a problem | ||
| 10/26/2018 | Listed for sale | $300,000$219/sqft |
Source: Benchmark Realty, LLC #1983513 Report a problem | ||
Public tax history
| Year | Property taxes | Tax assessment |
|---|---|---|
| 2025 | $2,680 +17.4% | $129,875 +61.1% |
| 2024 | $2,283 +4.1% | $80,625 |
| 2023 | $2,194 | $80,625 |
| 2022 | $2,194 | $80,625 |
| 2021 | $2,194 +34% | $80,625 +58.9% |
| 2020 | $1,637 | $50,725 |
| 2019 | $1,637 +2.2% | $50,725 |
| 2018 | $1,602 | $50,725 |
| 2017 | $1,602 | $50,725 |
| 2016 | -- | $50,725 +11.9% |
| 2015 | -- | $45,350 |
| 2014 | -- | $45,350 |
| 2013 | -- | $45,350 |
| 2012 | -- | $45,350 |
| 2011 | -- | $45,350 +16.5% |
| 2007 | $1,364 +1.2% | $38,929 |
| 2006 | $1,349 +10.1% | $38,929 +31.6% |
| 2005 | $1,225 +3% | $29,580 +0.3% |
| 2004 | $1,189 -4.3% | $29,506 |
| 2002 | $1,242 | $29,506 |
| 2001 | -- | $29,506 -75% |
| 2000 | -- | $118,022 |
Find assessor info on the county website
Neighborhood: West Harpeth
Nearby homes
- $541,5003 bd2 ba1.6k sqft1415 Wildwood Ct, Franklin, TN 37064Off Market
- $535,0005 bd3 ba2.2k sqft1419 Wildwood Ct, Franklin, TN 37064Sold
- $535,5003 bd2 ba1.4k sqft1416 Wildwood Ct, Franklin, TN 37064Off Market

- $516,9003 bd2 ba1.3k sqft1413 Wildwood Ct, Franklin, TN 37064Off Market
- $583,9003 bd2 ba1.5k sqft1504 Birchwood Cir, Franklin, TN 37064Off Market
- $745,5003 bd3 ba2.2k sqft1500 Birchwood Cir, Franklin, TN 37064Off Market
- $655,800-- bd2 ba1.7k sqft1503 Teil Dr, Franklin, TN 37064Off Market
- $537,3003 bd2 ba1.5k sqft1412 Wildwood Ct, Franklin, TN 37064Off Market
Nearby schools
GreatSchools rating
- 9/10Poplar Grove K-4Grades: PK-4Distance: 1.1 mi
- 7/10Poplar Grove 5-8Grades: 5-8Distance: 1.1 mi
Schools provided by the listing agent
- Elementary: Pearre Creek Elementary School
- Middle: Poplar Grove 5-8
- High: Centennial High School
Source: RealTracs MLS as distributed by MLS GRID. This data may not be complete. We recommend contacting the local school district to confirm school assignments for this home.
Get a cash offer in 3 minutes
Find out how much your home could sell for in as little as 3 minutes with a no-obligation cash offer.
Estimated market value
$554,200
Get a cash offer in 3 minutes
Find out how much your home could sell for in as little as 3 minutes with a no-obligation cash offer.
Estimated market value
$554,200
- Tennessee
- Williamson County
- Franklin
- 37064
- West Harpeth
- 1417 Wildwood Ct
Nearby cities
Nearby neighborhoods
Nearby zip codes
Other Franklin Topics
