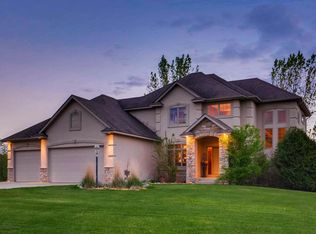
Elegant, spacious, and inviting, this stunning two-story home features an exceptional layout with thoughtful finishes and expansive living areas designed to suit all your needs. The brand-new kitchen is a chef's dream, boasting sleek granite countertops, custom wood cabinetry, a tasteful tile backsplash, and high-end appliances, including an induction cooktop. Adjacent to the kitchen is a bright and airy breakfast room, perfect for enjoying your morning coffee. The main floor also includes fantastic dining room with trayed ceiling, two comfortable living rooms and a cozy office with fireplace.
Upstairs, you'll find five generously sized bedrooms, three full bathrooms, a versatile bonus room, and a built-in desk area — offering plenty of space for work, relaxation, or play. The luxurious primary suite provides tranquil views of the backyard, a spacious walk-in closet, and a sun-drenched bathroom.
The walk-out lower level is a true highlight, featuring a wet bar, recreation area, an additional bedroom, a new 3/4 bathroom, and a dedicated exercise room, offering an ideal space for entertaining or unwinding.
Additional highlights include a 3-car garage, a newly paved asphalt driveway, three gas fireplaces, large closets and a huge storage room, gleaming hardwood floors, and fresh paint throughout — all ensuring this home is move-in ready.
For outdoor enthusiasts, the 2.5+ acre lot offers a serene retreat with mature trees, lush grassy lawns, a heated in-ground pool, a fantastic sport court, and a spacious deck and patio — perfect for hosting gatherings or enjoying quiet moments in nature.
Set in a traditional neighborhood with a prime location, this extraordinary property truly has it all.
Closed
Street View
Zillow last checked:
Listing updated:
Bought with:
Search Houses Now Team
Keller Williams Classic Rlty NW
Source: NorthstarMLS as distributed by MLS GRID,MLS#: 6671445
Price history
| Date | Event | Price |
|---|---|---|
| 3/14/2025 | Sold | $1,200,000+9.6%$223/sqft |
Source:  NorthstarMLS as distributed by MLS GRID #6671445 Report a problem NorthstarMLS as distributed by MLS GRID #6671445 Report a problem | ||
| 2/26/2025 | Listed for sale | $1,095,000+41.3%$203/sqft |
Source: NorthstarMLS as distributed by MLS GRID #6671445 Report a problem | ||
| 7/31/2017 | Sold | $775,000$144/sqft |
Source: NorthstarMLS as distributed by MLS GRID #4825152 Report a problem | ||
| 5/8/2017 | Pending sale | $775,000$144/sqft |
Source: Edina Realty, Inc., a Berkshire Hathaway affiliate #4825152 Report a problem | ||
| 5/4/2017 | Listed for sale | $775,000-6.1%$144/sqft |
Source: Edina Realty, Inc., a Berkshire Hathaway affiliate #4825152 Report a problem | ||
| 6/17/2016 | Listing removed | $825,000$153/sqft |
Source: Edina Realty, Inc., a Berkshire Hathaway affiliate #4685974 Report a problem | ||
| 3/4/2016 | Listed for sale | $825,000-5.7%$153/sqft |
Source: Edina Realty, Inc., a Berkshire Hathaway affiliate #4685974 Report a problem | ||
| 2/1/2016 | Listing removed | $874,900$162/sqft |
Source: RE/MAX Results #4612999 Report a problem | ||
| 10/24/2015 | Price change | $874,900-2.8%$162/sqft |
Source: RE/MAX Results #4612999 Report a problem | ||
| 6/18/2015 | Listed for sale | $899,900+1247.2%$167/sqft |
Source: ReMax Results #4612999 Report a problem | ||
| 4/11/1997 | Sold | $66,800$12/sqft |
Source: Public Record Report a problem | ||
Nearby homes

Get a cash offer in 3 minutes
Find out how much your home could sell for in as little as 3 minutes with a no-obligation cash offer.
Estimated market value
$1,239,300
