Skip main navigation
Sold for $306,000
  • $306,000

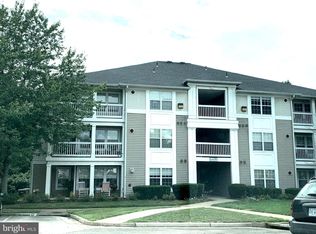
    14170 Cuddy Loop APT 304, Woodbridge, VA 22193

    2beds
    1,100sqft
    Condominium
    Built in 1999
    -- sqft lot
    $-- Zestimate®
    $278/sqft
    $2,241 Estimated rent

    Home value

    Not available

    Estimated sales range

    Not available

    $2,241/mo

    Zestimate® history
    Loading
    Loading...

    Owner options

    List your home for rent

    $2,241/mo

    Rent Zestimate®

    Find your next renter with Zillow Rental Manager. Plus, with online applications, you can quickly screen prospective tenants – for free.

    Learn more

    $2,241/mo

    Rent Zestimate®

    Refinance and save

    $1,868/mo

    Est. payment

    Refinancing to a lower rate could help reduce your monthly payments and save thousands over the life of the loan.

    See today's rates

    $1,868/mo

    Est. payment

    Explore your selling options

    Work with a Zillow partner agent

    Leverage their expertise and Zillow's premium Showcase listings to get your home seen by more buyers.

    Get started

    List with your own agent

    Get your home in front of millions of buyers by listing it on Zillow.

    Learn how to do it

    Sell it yourself

    Take full control of how buyers see your home on Zillow by listing For Sale by Owner (FSBO).

    List your home

    What's special

    Wraparound balconyCozy family roomSplit-bedroom layoutWarm and inviting spacePeaceful retreatAmple cabinet spaceNatural light
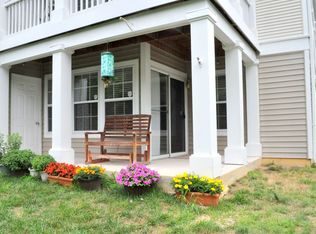
    Welcome to this charming top-floor condo, a hidden gem offering picturesque views of the pond and a serene living experience. Nestled in the back of the community, this unit provides the privacy and tranquility you've been searching for, making it the perfect retreat from the hustle and bustle of daily life. As you enter the condo, the foyer welcomes you into a warm and inviting space. To the left, you'll find the dining area, which flows effortlessly into the kitchen. The kitchen is designed for both function and style, featuring ample cabinet space. Adjacent to the kitchen is a pantry closet, perfect for storage, and a convenient laundry area, ensuring everything you need is within easy reach. The cozy family room, complete with a fireplace, serves as the heart of the home, offering a comfortable space to relax and entertain. This room is filled with natural light and opens up to the wraparound balcony, where you can enjoy stunning views of the pond while sipping your morning coffee or unwinding in the evening. The condo is thoughtfully designed with a split-bedroom layout for added privacy. Off one side of the family room, you'll find a full bath, a versatile den or office space, and a spacious bedroom, both with lovely views of the pond. This setup is ideal for accommodating guests or creating a dedicated workspace. On the opposite side of the family room, the primary bedroom suite offers a peaceful retreat. This generous space features a walk-in closet and an en-suite full bath, providing comfort and convenience. This adorable condo is move-in ready, with everything you need to start enjoying the low-maintenance, peaceful lifestyle it offers. The unit is graced with upgraded and modern lighting throughout. Whether you're looking for a cozy home or a private escape, this top-floor unit delivers on every front. Centrally located to shopping, schools, and 95. Several commuter options as well. Tons and parking. Full time private security company. Don't miss out on the opportunity to make it your own!

    Zillow last checked:

    Listing updated:

    Listed by:

    Kim Chamberlain 571-221-2042,

    EXP Realty, LLC

    Bought with:

    Rashad Henderson, 0225238819

    Samson Properties

    Source: Bright MLS,MLS#: VAPW2100522MLS Logo

    Facts & features

    Interior

    Bedrooms & bathrooms
    • Bedrooms: 2
    • Bathrooms: 2
    • Full bathrooms: 2
    • Main level bathrooms: 2
    • Main level bedrooms: 2
    Basement
    • Area: 0
    Heating
    • Forced Air, Natural Gas
    Cooling
    • Central Air, Ceiling Fan(s), Electric
    Appliances
    • Included: Microwave, Dishwasher, Disposal, Dryer, Ice Maker, Self Cleaning Oven, Oven/Range - Gas, Refrigerator, Stainless Steel Appliance(s), Cooktop, Washer, Water Heater, Gas Water Heater
    • Laundry: Dryer In Unit, Washer In Unit, In Unit
    Features
    • Ceiling Fan(s), Open Floorplan, Eat-in Kitchen, Kitchen Island, Upgraded Countertops, Walk-In Closet(s), Vaulted Ceiling(s)
    • Flooring: Carpet, Ceramic Tile
    • Doors: Six Panel
    • Windows: Vinyl Clad, Sliding, Screens
    • Has basement: No
    • Number of fireplaces: 1
    • Fireplace features: Glass Doors, Gas/Propane, Mantel(s), Screen
    Interior area
    • Total structure area: 1,100
    • Total interior livable area: 1,100 sqft
    • Finished area above ground: 1,100
    • Finished area below ground: 0

    Property

    Parking
    • Parking features: Assigned, Paved, Parking Lot, On Street
    • Has uncovered spaces: Yes
    • Details: Assigned Parking
    Accessibility
    • Accessibility features: None
    Features
    • Levels: One
    • Stories: 1
    • Exterior features: Lighting, Sidewalks, Street Lights, Tennis Court(s), Balcony
    • Pool features: Community
    • Has view: Yes
    • View description: Pond
    • Has water view: Yes
    • Water view: Pond
    Lot
    • Features: Backs to Trees, Cul-De-Sac, Level, No Thru Street, Pond, Wooded
    Details
    • Additional structures: Above Grade, Below Grade
    • Parcel number: 8291195467.03
    • Zoning: R16
    • Special conditions: Standard

    Construction

    Type & style
    • Home type: Condo
    • Architectural style: Contemporary
    • Property subtype: Condominium
    • Attached to another structure: Yes
    Materials
    • Brick, Vinyl Siding
    • Roof: Asphalt,Fiberglass
    Condition
    • New construction: No
    • Year built: 1999

    Utilities & green energy

    • Sewer: Private Sewer
    • Water: Public

    Community & HOA

    Community
    • Features: Pool
    • Security: Smoke Detector(s)
    • Condo and coop fee: $530 monthly
    • Subdivision: Prospect Cove At Lakesid
    HOA
    • Has HOA: No
    • Amenities included: Common Grounds, Pool, Recreation Facilities, Tennis Court(s), Tot Lots/Playground, Basketball Court, Clubhouse
    • Services included: Common Area Maintenance, Maintenance Grounds, Management, Pool(s), Reserve Funds, Road Maintenance, Snow Removal, Trash
    Location
    • Region: Woodbridge

    Financial & listing details

    • Price per square foot: $278/sqft
    • Tax assessed value: $294,100
    • Annual tax amount: $2,747
    • Date on market: 8/7/2025
    • Listing agreement: Exclusive Right To Sell
    • Ownership: Condominium

    Price history

    DateEventPrice
    9/17/2025Sold$306,000+2%$278/sqft
    Source: Bright MLS #VAPW2100522 Report a problem
    8/18/2025Pending sale$300,000$273/sqft
    Source: Bright MLS #VAPW2100522 Report a problem
    8/7/2025Listed for sale$300,000+51.5%$273/sqft
    Source: Bright MLS #VAPW2100522 Report a problem
    9/25/2018Sold$198,000-1%$180/sqft
    Source: Agent Provided Report a problem
    8/21/2018Pending sale$199,900$182/sqft
    Source: RE/MAX Gateway, LLC #1001992326 Report a problem
    8/11/2018Price change$199,900-1.3%$182/sqft
    Source: RE/MAX Gateway, LLC #1001992326 Report a problem
    7/19/2018Listed for sale$202,500$184/sqft
    Source: RE/MAX Gateway, LLC #1001992326 Report a problem

    Public tax history

    Tax history is unavailable.

    Neighborhood: 22193

    Nearby schools

    GreatSchools rating
    Schools provided by the listing agent
    • Elementary: Jenkins
    • Middle: Woodbridge
    • High: Gar-field
    • District: Prince William County Public Schools

    Source: Bright MLS. This data may not be complete. We recommend contacting the local school district to confirm school assignments for this home.

    Get pre-qualified for a loan
    At Zillow Home Loans, we can pre-qualify you in as little as 5 minutes with no impact to your credit score.

    An equal housing lender. NMLS #10287.