Skip main navigation
Closed
  • $350,000

    14170 Glenbrook Dr, Strongsville, OH 44136

    3beds
    1,712sqft
    Multi Family, Single Family Residence
    Built in 2004
    5,793 Square Feet Lot
    $364,300 Zestimate®
    $204/sqft
    $2,433 Estimated rent

    Home value

    $364,300

    $332,000 - $401,000

    $2,433/mo

    Zestimate® history
    Loading
    Loading...

    Owner options

    List your home for rent

    $2,433/mo

    Rent Zestimate®

    Find your next renter with Zillow Rental Manager. Plus, with online applications, you can quickly screen prospective tenants – for free.

    Learn more

    $2,433/mo

    Rent Zestimate®

    Refinance and save

    $2,915/mo

    Est. payment

    Refinancing to a lower rate could help reduce your monthly payments and save thousands over the life of the loan.

    See today's rates

    $2,915/mo

    Est. payment

    Explore your selling options

    Work with a Zillow partner agent

    Leverage their expertise and Zillow's premium Showcase listings to get your home seen by more buyers.

    Get started

    List with your own agent

    Get your home in front of millions of buyers by listing it on Zillow.

    Learn how to do it

    Sell it yourself

    Take full control of how buyers see your home on Zillow by listing For Sale by Owner (FSBO).

    List your home

    What's special

    Gas fireplaceDeep soaking tubHigh ceilingsBack patioWalk in pantryLaundry roomSizable kitchen
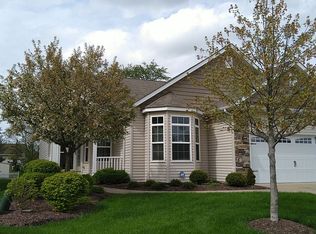
    Welcome to The Reserve at Pine Lakes in Strongsville. This beautifully maintained 3 bedroom 2 full bathroom home is move in ready for its new owners. This home boasts an open, inviting layout with high ceilings throughout. As you enter you are greeted by a spacious living room with ample natural light and a cozy gas fireplace. The sizable kitchen offers an eat in area and a walk in pantry. The dining area and kitchen provide easy access to the back patio - perfect for entertaining! High ceilings continue into the owner’s suite which boasts a large, walk in closet perfect for storage. In the ensuite you will find stand alone shower and deep soaking tub - perfect for unwinding after a long day. The laundry room connects the home to a spacious attached 2 car garage. This low maintenance home includes a HOA that takes care of all exterior landscaping so you can relax in your new home. Enjoy the lifestyle of Pine Lakes with its club house, walking paths, tennis courts, playgrounds, pavilion, and endless opportunities for outdoor recreation.

    Zillow last checked:

    Listing updated:

    Listed by:

    Karl Wertz karl.wertz@kw.com234-320-1093,

    Keller Williams Citywide

    Bought with:

    Amy K Margiotti, 2018006281

    Howard Hanna

    Source: MLS Now,MLS#: 5110725MLS LogoOriginating MLS: Akron Cleveland Association of REALTORS

    Facts & features

    Interior

    Bedrooms & bathrooms
    • Bedrooms: 3
    • Bathrooms: 2
    • Full bathrooms: 2
    • Main level bathrooms: 2
    • Main level bedrooms: 3
    Primary bedroom
    • Features: Soaking Tub
    • Level: First
    • Dimensions: 14 x 19
    Bedroom
    • Description: Flooring: Carpet
    • Level: First
    • Dimensions: 10 x 12
    Primary bathroom
    • Description: Flooring: Carpet
    • Features: High Ceilings, Walk-In Closet(s)
    • Level: First
    • Dimensions: 8 x 11
    Bathroom
    • Description: Flooring: Carpet
    • Level: First
    • Dimensions: 5 x 8
    Bathroom
    • Level: First
    • Dimensions: 12 x 14
    Dining room
    • Features: High Ceilings
    • Level: First
    • Dimensions: 13 x 11
    Entry foyer
    • Features: High Ceilings
    • Level: First
    • Dimensions: 11 x 6
    Kitchen
    • Features: High Ceilings, Laminate Counters
    • Level: First
    • Dimensions: 13 x 12
    Laundry
    • Description: Flooring: Linoleum
    • Level: First
    • Dimensions: 6 x 8
    Living room
    • Description: Flooring: Carpet
    • Features: Fireplace, High Ceilings
    • Level: First
    • Dimensions: 14 x 27
    Pantry
    • Level: First
    • Dimensions: 4 x 4
    Heating
    • Forced Air, Fireplace(s)
    Cooling
    • Central Air, Ceiling Fan(s)
    Appliances
    • Included: Dryer, Dishwasher, Disposal, Microwave, Range, Refrigerator, Washer
    • Laundry: Electric Dryer Hookup, Main Level
    Features
    • Ceiling Fan(s), Chandelier, Entrance Foyer, Eat-in Kitchen, High Ceilings, Laminate Counters, Open Floorplan, Pantry, Recessed Lighting, Soaking Tub, Smart Thermostat, Vaulted Ceiling(s), Walk-In Closet(s)
    • Windows: Bay Window(s), Screens, Window Treatments
    • Has basement: No
    • Number of fireplaces: 1
    • Fireplace features: Gas Log, Living Room, Gas
    Interior area
    • Total structure area: 1,712
    • Total interior livable area: 1,712 sqft
    • Finished area above ground: 1,712

    Property

    Parking
    • Total spaces: 2
    • Parking features: Attached, Common, Driveway, Garage Faces Front, Garage
    • Attached garage spaces: 2
    Features
    • Levels: One
    • Stories: 1
    • Patio & porch: Covered, Front Porch, Patio
    • Has view: Yes
    • View description: Neighborhood
    Lot
    • Size: 5,793 Square Feet
    • Dimensions: 52.4 x 105.4
    • Features: Back Yard, Landscaped, Few Trees
    Details
    • Parcel number: 39819083
    • Special conditions: Standard

    Construction

    Type & style
    • Home type: SingleFamily
    • Architectural style: Cluster Home
    • Property subtype: Multi Family, Single Family Residence
    Materials
    • Vinyl Siding
    • Foundation: Slab
    • Roof: Asphalt,Fiberglass
    Condition
    • Year built: 2004

    Utilities & green energy

    • Sewer: Public Sewer
    • Water: Public

    Community & HOA

    Community
    • Features: Common Grounds/Area, Playground, Park, Tennis Court(s)
    • Security: Smoke Detector(s)
    • Subdivision: Pine Lakes Village Ph 06a
    HOA
    • Has HOA: Yes
    • Services included: Association Management, Common Area Maintenance, Maintenance Grounds, Maintenance Structure, Snow Removal
    • HOA fee: $435 quarterly
    • HOA name: The Reserve At Pine Lakes Village
    Location
    • Region: Strongsville

    Financial & listing details

    • Price per square foot: $204/sqft
    • Tax assessed value: $244,500
    • Annual tax amount: $4,017
    • Date on market: 4/3/2025
    • Cumulative days on market: 2 days

    Price history

    DateEventPrice
    5/21/2025Sold$350,000+4.5%$204/sqft
    Source: MLS Now #5110725 Report a problem
    4/5/2025Pending sale$335,000$196/sqft
    Source: MLS Now #5110725 Report a problem
    4/3/2025Listed for sale$335,000+59.5%$196/sqft
    Source: MLS Now #5110725 Report a problem
    10/1/2019Sold$210,000+1.9%$123/sqft
    Source: Public Record Report a problem
    6/23/2008Sold$206,000-3.2%$120/sqft
    Source: MLS Now #2442502 Report a problem
    3/5/2008Price change$212,900-3.2%$124/sqft
    Source: Real Living Report a problem
    2/22/2008Listed for sale$219,900-1.6%$128/sqft
    Source: Real Living Report a problem
    3/17/2005Sold$223,482+222%$131/sqft
    Source: Public Record Report a problem
    3/20/2001Sold$69,400$41/sqft
    Source: Public Record Report a problem

    Public tax history

    YearProperty taxesTax assessment
    2025$4,018 0%$85,580
    2024$4,018 -12.7%$85,580 +16.4%
    2023$4,602 $73,500
    2022-- $73,500
    2021$4,533 -14.7%$73,500 -3.6%
    2020$5,317 +0.7%$76,270 +0%
    2019$5,281 +12.7%$76,260 0%
    2018$4,684 +2.1%$76,270 +10.3%
    2017$4,586 +1.9%$69,130
    2016$4,502 $69,130
    2015$4,502 +0.6%$69,130 +3%
    2014$4,478 +1.5%$67,100
    2013$4,413 +3.8%$67,100
    2012$4,253 -3.5%$67,100 -6.3%
    2011$4,405 -0.3%$71,620
    2010$4,419 +0.6%$71,620
    2009$4,394 -7.4%$71,620 -9.3%
    2008$4,746 +3.7%$79,000
    2007$4,576 +11%$79,000
    2006$4,122 +664.5%$79,000 +697.2%
    2004$539 +5%$9,910
    2003$513 $9,910
    Find assessor info on the county website

    Neighborhood: 44136

    Nearby schools

    GreatSchools rating
    Schools provided by the listing agent
    • District: Strongsville CSD - 1830

    Source: MLS Now. This data may not be complete. We recommend contacting the local school district to confirm school assignments for this home.

    Get a cash offer in 3 minutes
    Find out how much your home could sell for in as little as 3 minutes with a no-obligation cash offer.
    Estimated market value
    $364,300
    Get a cash offer in 3 minutes
    Find out how much your home could sell for in as little as 3 minutes with a no-obligation cash offer.
    Estimated market value
    $364,300