Nestled on a beautifully landscaped, expansive lot, this distinguished 5 bedroom, 3 full bath brick home offers over 3400 sq ft of sophisticated living space paired with exceptional craftsmanship and timeless design. A grand foyer welcomes you into the formal living room, where soaring cathedral ceilings and a breathtaking floor-to-ceiling window create a light-filled, dramatic setting. The gracious formal dining room provides the perfect backdrop for hosting memorable gatherings. Gather in the expansive kitchen featuring granite countertops, ample cabinetry, a pantry, and a generous dining area with large sliding doors leading to a brick-enclosed patio-perfect for indoor-outdoor living and summer entertaining. The beautifully landscaped backyard offers privacy, space to relax, and includes a storage shed for added convenience. The inviting family room showcases a gas brick fireplace, creating a warm and welcoming space to unwind. The main level also includes a bedroom or home office and a full bath, ideal for guests or multigenerational living. Upstairs, you'll find four spacious bedrooms, including an expansive primary suite complete with a large walk-in closet, spa-like bath with tub and separate shower, and an additional sitting room or office area-your own private retreat. Two full bathrooms serve the upper level. Additionally, this home offers an expansive full basement ready for future customization, abundant closet and storage space throughout, and a 3-car heated garage. Major updates provide peace of mind- new HVAC (2024), new roof (2024), newer windows, 200-amp electrical service, and sump pump (2023). Ideally located close to shopping, dining, and everyday conveniences, this exceptional Orland Park home delivers luxury, space, and comfort in one of Orland Park's most sought-after locations.. A rare opportunity not to be missed-schedule your private showing today!
Closed
Street View
$615,000
14170 Green Valley Dr, Orland Park, IL 60467
5beds
3,420sqft
Single Family Residence
Built in 1999
0.38 Acres Lot
$629,600 Zestimate®
$180/sqft
$4,811 Estimated rent
Home value
$629,600
$567,000 - $699,000
$4,811/mo
Zestimate® history
Owner options
List your home for rent
$4,811/mo
Rent Zestimate®
Find your next renter with Zillow Rental Manager. Plus, with online applications, you can quickly screen prospective tenants – for free.
$4,811/mo
Rent Zestimate®
Refinance and save
$4,371/mo
Est. payment
Refinancing to a lower rate could help reduce your monthly payments and save thousands over the life of the loan.
$4,371/mo
Est. payment
Explore your selling options
Work with a Zillow partner agent
Leverage their expertise and Zillow's premium Showcase listings to get your home seen by more buyers.
Get startedList with your own agent
Get your home in front of millions of buyers by listing it on Zillow.
Learn how to do itSell it yourself
Take full control of how buyers see your home on Zillow by listing For Sale by Owner (FSBO).
List your homeWhat's special
Gas brick fireplaceBreathtaking floor-to-ceiling windowExpansive primary suiteBeautifully landscaped expansive lotInviting family roomExpansive kitchenGrand foyer
Zillow last checked:
Listing updated:
Listed by:
Gustavo Ruvalcaba (708)491-9432,
eXp Realty,
Loula Drimonas 815-954-0376,
eXp Realty
Bought with:
Eyad Massarwi
HomeSmart Realty Group
Source: MRED as distributed by MLS GRID,MLS#: 12562258
Facts & features
Interior
Bedrooms & bathrooms
- Bedrooms: 5
- Bathrooms: 3
- Full bathrooms: 3
Rooms
- Room types: Bedroom 5, Recreation Room, Study, Walk In Closet
Primary bedroom
- Features: Flooring (Carpet), Bathroom (Full)
- Level: Second
- Area: 330 Square Feet
- Dimensions: 15X22
Bedroom 2
- Features: Flooring (Hardwood)
- Level: Main
- Area: 121 Square Feet
- Dimensions: 11X11
Bedroom 3
- Features: Flooring (Carpet)
- Level: Second
- Area: 216 Square Feet
- Dimensions: 12X18
Bedroom 4
- Features: Flooring (Carpet)
- Level: Second
- Area: 182 Square Feet
- Dimensions: 13X14
Bedroom 5
- Features: Flooring (Carpet)
- Level: Second
- Area: 195 Square Feet
- Dimensions: 15X13
Dining room
- Features: Flooring (Hardwood)
- Level: Main
- Area: 195 Square Feet
- Dimensions: 15X13
Family room
- Features: Flooring (Hardwood)
- Level: Main
- Area: 308 Square Feet
- Dimensions: 14X22
Kitchen
- Features: Kitchen (Eating Area-Table Space, Pantry-Closet), Flooring (Tile)
- Level: Main
- Area: 132 Square Feet
- Dimensions: 11X12
Laundry
- Level: Basement
- Area: 49 Square Feet
- Dimensions: 7X7
Living room
- Features: Flooring (Hardwood)
- Level: Main
- Area: 340 Square Feet
- Dimensions: 17X20
Other
- Level: Basement
- Area: 638 Square Feet
- Dimensions: 22X29
Study
- Level: Second
- Area: 100 Square Feet
- Dimensions: 5X20
Walk in closet
- Level: Second
- Area: 30 Square Feet
- Dimensions: 5X6
Walk in closet
- Level: Second
- Area: 90 Square Feet
- Dimensions: 9X10
Heating
- Natural Gas, Forced Air
Cooling
- Central Air
Appliances
- Included: Double Oven, Range, Microwave
- Laundry: Gas Dryer Hookup
Features
- Basement: Partially Finished,Partial
- Number of fireplaces: 1
- Fireplace features: Gas Starter, Family Room
Interior area
- Total structure area: 0
- Total interior livable area: 3,420 sqft
Property
Parking
- Total spaces: 3
- Parking features: Concrete, Garage Door Opener, Heated Garage, Yes, Attached, Garage
- Attached garage spaces: 3
- Has uncovered spaces: Yes
Accessibility
- Accessibility features: No Disability Access
Features
- Stories: 2
Lot
- Size: 0.38 Acres
- Features: Corner Lot
Details
- Parcel number: 27064070100000
- Special conditions: None
Construction
Type & style
- Home type: SingleFamily
- Property subtype: Single Family Residence
Materials
- Brick
Condition
- New construction: No
- Year built: 1999
Utilities & green energy
- Electric: 200+ Amp Service
- Sewer: Public Sewer
- Water: Public
Community & HOA
HOA
- Services included: None
Location
- Region: Orland Park
Financial & listing details
- Price per square foot: $180/sqft
- Tax assessed value: $566,340
- Annual tax amount: $12,514
- Date on market: 2/5/2026
- Listing terms: Conventional
- Ownership: Fee Simple
Price history
| Date | Event | Price |
|---|---|---|
| 3/31/2026 | Sold | $615,000-2.4%$180/sqft |
Source:  MRED as distributed by MLS GRID #12562258 Report a problem MRED as distributed by MLS GRID #12562258 Report a problem | ||
| 2/17/2026 | Contingent | $630,000$184/sqft |
Source: MRED as distributed by MLS GRID #12562258 Report a problem | ||
| 2/5/2026 | Listed for sale | $630,000+87.8%$184/sqft |
Source: MRED as distributed by MLS GRID #12562258 Report a problem | ||
| 5/2/2000 | Sold | $335,500$98/sqft |
Source: Public Record Report a problem | ||
Public tax history
| Year | Property taxes | Tax assessment |
|---|---|---|
| 2024 | $12,868 +2.8% | $56,634 +0% |
| 2023 | $12,514 +33.3% | $56,633 +48.3% |
| 2022 | $9,389 +3% | $38,182 |
| 2021 | $9,119 +2.4% | $38,182 |
| 2020 | $8,905 -11.1% | $38,182 -11.9% |
| 2019 | $10,019 +1% | $43,359 |
| 2018 | $9,924 +43.7% | $43,359 |
| 2017 | $6,904 -24.1% | $43,359 +23.5% |
| 2016 | $9,097 +1.4% | $35,100 |
| 2015 | $8,975 -1.5% | $35,100 -2.6% |
| 2014 | $9,108 +17% | $36,022 +9.2% |
| 2013 | $7,783 -10.8% | $32,995 -9.7% |
| 2012 | $8,721 +3.2% | $36,548 |
| 2011 | $8,450 -10.6% | $36,548 -22.5% |
| 2010 | $9,448 +6% | $47,141 |
| 2009 | $8,913 +14.1% | $47,141 -5% |
| 2008 | $7,811 +4.2% | $49,623 +16.2% |
| 2007 | $7,495 +2.8% | $42,692 |
| 2006 | $7,289 -3.1% | $42,692 -1.7% |
| 2005 | $7,526 +6% | $43,429 +25.8% |
| 2004 | $7,100 +8.2% | $34,513 |
| 2003 | $6,562 +2.8% | $34,513 |
| 2002 | $6,386 -8.4% | $34,513 -7.4% |
| 2001 | $6,972 +216.1% | $37,274 |
| 2000 | $2,205 | $37,274 |
Find assessor info on the county website
Neighborhood: 60467
Nearby homes
- $490,6003 bd2 ba2.1k sqft14160 Green Valley Dr, Orland Park, IL 60467Off Market
- $564,9003 bd3 ba2.4k sqft14200 Creek Crossing Dr, Orland Park, IL 60467Off Market
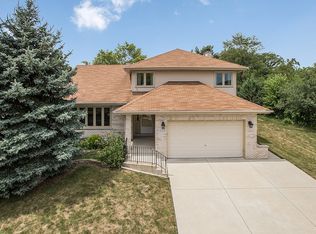
- $656,8004 bd3 ba3.5k sqft14150 Green Valley Dr, Orland Park, IL 60467Off Market
- $532,8004 bd2 ba1.8k sqft14166 Creek Crossing Dr, Orland Park, IL 60467Off Market
- $613,6004 bd2 ba3.1k sqft14169 Creek Crossing Dr, Orland Park, IL 60467Off Market
- $519,8003 bd2 ba2.4k sqft14159 Creekside Dr, Orland Park, IL 60467Off Market
- $485,7005 bd3 ba1.5k sqft14169 Creekside Dr, Orland Park, IL 60467Off Market
- $596,0004 bd4 ba2k sqft14201 Creek Crossing Dr, Orland Park, IL 60467Off Market
Nearby schools
GreatSchools rating
- NACentennial SchoolGrades: PK-2Distance: 0.2 mi
- 6/10Orland Jr High SchoolGrades: 6-8Distance: 2.2 mi
- 10/10Carl Sandburg High SchoolGrades: 9-12Distance: 2.7 mi
Schools provided by the listing agent
- Elementary: Centennial School
- Middle: Orland Junior High School
- High: Carl Sandburg High School
- District: 135
Source: MRED as distributed by MLS GRID. This data may not be complete. We recommend contacting the local school district to confirm school assignments for this home.
Get a cash offer in 3 minutes
Find out how much your home could sell for in as little as 3 minutes with a no-obligation cash offer.
Estimated market value
$629,600
Get a cash offer in 3 minutes
Find out how much your home could sell for in as little as 3 minutes with a no-obligation cash offer.
Estimated market value
$629,600
- Illinois
- Cook County
- Orland Park
- 60467
- 14170 Green Valley Dr
Nearby cities
Nearby neighborhoods
Nearby zip codes
Other Orland Park Topics
