Skip main navigation
Off market
  • $597,500

    14170 Millstone Blvd, Saint Joseph, MO 64505

    4beds
    3baths
    4,449sqft
    SingleFamily
    Built in 2009
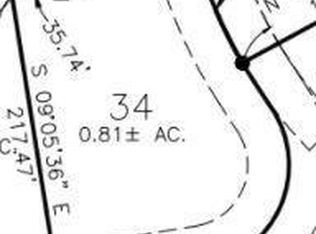
    0.65 Acres Lot
    $597,500 Zestimate®
    $134/sqft
    $2,956 Estimated rent

    Home value

    $597,500

    $550,000 - $645,000

    $2,956/mo

    Zestimate® history
    Loading
    Loading...

    Owner options

    List your home for rent

    $2,956/mo

    Rent Zestimate®

    Find your next renter with Zillow Rental Manager. Plus, with online applications, you can quickly screen prospective tenants – for free.

    Learn more

    $2,956/mo

    Rent Zestimate®

    Refinance and save

    $3,698/mo

    Est. payment

    Refinancing to a lower rate could help reduce your monthly payments and save thousands over the life of the loan.

    See today's rates

    $3,698/mo

    Est. payment

    Explore your selling options

    Work with a Zillow partner agent

    Leverage their expertise and Zillow's premium Showcase listings to get your home seen by more buyers.

    Get started

    List with your own agent

    Get your home in front of millions of buyers by listing it on Zillow.

    Learn how to do it

    Sell it yourself

    Take full control of how buyers see your home on Zillow by listing For Sale by Owner (FSBO).

    List your home

    What's special

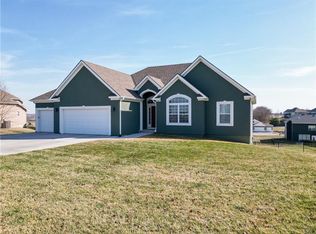
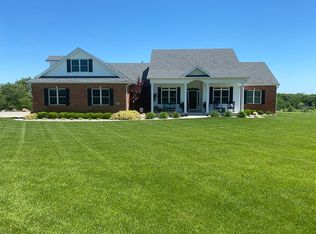
    This 1 ½ story charmer has the feel of yesteryear, while including lots of modern touches! There are three completely finished floors to provide a large amount of square footage and storage. There are four true bedrooms with two unconventional rooms that could be used for an office, hobby room, or however you desire.The basement could be used as a mother-in-law apartment if desired. You don’t want to miss this home in the Avenue City School District that is now for sale by owner at a lowered price! The main floor features: * a master suite that has a large walk-in closet, corner jetted tub, full sized shower, and heated tile floors * large kitchen with an abundance of custom quarter-sawn oak cabinets, a walk-in pantry, roll out shelving, two lazy susans, and plenty of counter space. The open concept floor plan includes an adjoining dining area with a built in desk area and file drawers. *formal dining room with a built in window seat * Great room with fireplace and 13 ft ceilings * Half bath in hallway *separate laundry room with a full sized closet and lots of cabinets and a sink * “mud area” between garage and kitchen *two coat closets The second floor includes: *Three traditional bedrooms (one with a window seat) * Full bath with a laundry chute * Finished bonus room (we used as a large bedroom) * a linen closet and another storage closet in the hall The newly finished basement has: * A huge unconventional bedroom with a walk-in closet and vanity area *Cabinets and space for a refridgerator- plumbed for a water line to the fridge. *Large rec room with LP fireplace *Full bath with curved tub *Walk-out door * large storage/utility room * Workshop with garage door and work sink Other features: Water Softener Whole home humidifier Attic Fan

    This property is off market, which means it's not currently listed for sale or rent on Zillow. This may be different from what's available on other websites or public sources.
    Facts & features

    Interior

    Bedrooms & bathrooms
    • Bedrooms: 4
    • Bathrooms: 3.5
    Heating
    • Other
    Features
    • Flooring: Tile, Carpet
    • Basement: Finished
    • Has fireplace: Yes
    Interior area
    • Total interior livable area: 4,449 sqft

    Property

    Parking
    • Parking features: Garage - Attached
    Features
    • Exterior features: Other
    Lot
    • Size: 0.65 Acres
    Details
    • Parcel number: 17101200009080000

    Construction

    Type & style
    • Home type: SingleFamily
    Materials
    • Frame
    • Foundation: Concrete
    • Roof: Asphalt
    Condition
    • Year built: 2009

    Community & HOA

    HOA
    • Has HOA: Yes
    • HOA fee: $54 monthly
    Location
    • Region: Saint Joseph

    Financial & listing details

    • Price per square foot: $134/sqft
    • Tax assessed value: $362,480
    • Annual tax amount: $4,250

    Price history

    DateEventPrice
    5/27/2009Sold--
    Source: Public Record Report a problem

    Public tax history

    YearProperty taxesTax assessment
    2025$4,250 +5.3%$68,870 +8.6%
    2024$4,036 -1.7%$63,440
    2023$4,106 +0.2%$63,440
    2022$4,099 +2%$63,440
    2021$4,019 $63,440 +9.9%
    2020-- $57,750
    2018$3,663 $57,750
    2017-- $57,750 -5.6%
    2016-- $61,150 +44.7%
    2015-- $42,250 -80.8%
    2011-- $220,420
    Find assessor info on the county website

    Neighborhood: 64505

    Nearby schools

    GreatSchools rating
    Get a cash offer in 3 minutes
    Find out how much your home could sell for in as little as 3 minutes with a no-obligation cash offer.
    Estimated market value
    $597,500
    Get a cash offer in 3 minutes
    Find out how much your home could sell for in as little as 3 minutes with a no-obligation cash offer.
    Estimated market value
    $597,500