Welcome to Thousand Oaks in the award winning Park Hill School District. Nestled in the heart of a cul-de-sac, this 4-bedroom, 2.5-bathroom gem in the Thousand Oaks neighborhood is an absolute must-see. With its wrought-iron look fenced backyard and countless amenities, this home is sure to please. Step into the beautifully landscaped backyard. The black alluminum fence not only adds a touch of sophistication but also ensures a secure space. Imagine the countless summer BBQs and gatherings you'll host in this inviting outdoor space. And with an unfinished daylight basement featuring walls studded out for finish and stubbed for a full bathroom, your possibilities are endless – a home theater, a gym, or an extra guest suite, the choice is yours! Calling all electric vehicle owners! This home boasts a convenient EV outlet in the garage, so you can power up your car effortlessly. Please note that charging equipment does not stay with the home. Enjoy the peace of mind that comes with newer HVAC and water heater, ensuring your comfort and energy efficiency year-round. Thousand Oaks offers a wealth of amenities to enhance your lifestyle. Take a dip in one of the two refreshing pools, multiple play areas for recreation, perfect your tennis game on the neighborhood courts and over 5 miles of trails. This vibrant community has something for everyone. Don't miss your chance to experience the Thousand Oaks lifestyle! Schedule a showing today and make this home yours. It's the perfect blend of comfort and convenience. Located close to Highways and a short commute to the New Kansas City Interational Airport. Experience the brand new Creekside restaurants, shopping, and entertainment district, as well as, the charming downtown Parkville area.
Sold
Street View
Price Unknown
14170 NW 65th Ct, Kansas City, MO 64152
4beds
2,623sqft
Single Family Residence
Built in 2001
0.26 Acres Lot
$491,700 Zestimate®
$--/sqft
$2,831 Estimated rent
Home value
$491,700
$467,000 - $516,000
$2,831/mo
Zestimate® history
Owner options
List your home for rent
$2,831/mo
Rent Zestimate®
Find your next renter with Zillow Rental Manager. Plus, with online applications, you can quickly screen prospective tenants – for free.
$2,831/mo
Rent Zestimate®
Refinance and save
$895/mo
Est. payment
Refinancing to a lower rate could help reduce your monthly payments and save thousands over the life of the loan.
$895/mo
Est. payment
Explore your selling options
Work with a Zillow partner agent
Leverage their expertise and Zillow's premium Showcase listings to get your home seen by more buyers.
Get startedList with your own agent
Get your home in front of millions of buyers by listing it on Zillow.
Learn how to do itSell it yourself
Take full control of how buyers see your home on Zillow by listing For Sale by Owner (FSBO).
List your homeWhat's special
Multiple play areasUnfinished daylight basementHome theaterBlack alluminum fenceExtra guest suiteNewer hvacEntertainment district
Zillow last checked:
Listing updated:
Listed by:
AudraH Team 816-656-6613,
Keller Williams KC North,
Michelle Sparks 913-481-7658,
Keller Williams KC North
Bought with:
Nelson Home Group
Keller Williams KC North
Source: Heartland MLS as distributed by MLS GRID,MLS#: 2452314
Facts & features
Interior
Bedrooms & bathrooms
- Bedrooms: 4
- Bathrooms: 3
- Full bathrooms: 2
- 1/2 bathrooms: 1
Primary bedroom
- Features: Carpet, Walk-In Closet(s)
- Level: Second
- Dimensions: 13 x 14
Bedroom 2
- Features: Carpet, Walk-In Closet(s)
- Level: Second
- Dimensions: 11 x 11
Bedroom 3
- Features: Carpet, Walk-In Closet(s)
- Level: Second
- Dimensions: 12 x 11
Bedroom 4
- Features: Carpet, Walk-In Closet(s)
- Level: Second
- Dimensions: 11 x 11
Primary bathroom
- Features: Separate Shower And Tub
- Level: Second
Bathroom 1
- Features: Shower Over Tub
- Level: Second
Breakfast room
- Features: Wood Floor
- Level: Main
- Dimensions: 11 x 6
Dining room
- Features: Wood Floor
- Level: Main
- Dimensions: 12 x 11
Half bath
- Features: Wood Floor
- Level: Main
Kitchen
- Features: Pantry, Wood Floor
- Level: Main
Laundry
- Level: Main
- Dimensions: 7 x 6
Living room
- Features: Built-in Features, Fireplace, Wood Floor
- Level: Main
- Dimensions: 19 x 17
Office
- Features: Wood Floor
- Level: Main
- Dimensions: 11 x 11
Heating
- Natural Gas
Cooling
- Electric
Appliances
- Included: Dishwasher, Disposal, Dryer, Microwave, Refrigerator, Built-In Electric Oven, Washer
- Laundry: Laundry Room, Main Level
Features
- Kitchen Island, Pantry, Stained Cabinets, Walk-In Closet(s)
- Flooring: Carpet, Tile, Wood
- Basement: Daylight,Full,Unfinished,Bath/Stubbed
- Number of fireplaces: 1
- Fireplace features: Gas, Living Room
Interior area
- Total structure area: 2,623
- Total interior livable area: 2,623 sqft
- Finished area above ground: 2,623
- Finished area below ground: 0
Property
Parking
- Total spaces: 2
- Parking features: Attached, Garage Faces Front
- Attached garage spaces: 2
Features
- Patio & porch: Deck, Porch
- Fencing: Metal
Lot
- Size: 0.26 Acres
- Features: Cul-De-Sac
Details
- Parcel number: 204020300001047000
Construction
Type & style
- Home type: SingleFamily
- Architectural style: Traditional
- Property subtype: Single Family Residence
Materials
- Frame
- Roof: Composition
Condition
- Year built: 2001
Utilities & green energy
- Sewer: Public Sewer
- Water: Public
Community & HOA
Community
- Subdivision: Thousand Oaks
HOA
- Has HOA: Yes
- Amenities included: Clubhouse, Play Area, Pool, Tennis Court(s), Trail(s)
- HOA fee: $895 annually
- HOA name: Thousand Oaks
Location
- Region: Kansas City
Financial & listing details
- Tax assessed value: $366,484
- Annual tax amount: $4,912
- Date on market: 9/13/2023
- Listing terms: Cash,Conventional
- Ownership: Private
- Road surface type: Paved
Price history
| Date | Event | Price |
|---|---|---|
| 10/4/2023 | Sold | -- |
Source:  Heartland MLS as distributed by MLS GRID #2452314 Report a problem Heartland MLS as distributed by MLS GRID #2452314 Report a problem | ||
| 9/14/2023 | Pending sale | $450,000$172/sqft |
Source: Heartland MLS as distributed by MLS GRID #2452314 Report a problem | ||
| 9/13/2023 | Listed for sale | $450,000+15.4%$172/sqft |
Source: Heartland MLS as distributed by MLS GRID #2452314 Report a problem | ||
| 8/16/2021 | Sold | -- |
Source: Heartland MLS as distributed by MLS GRID #2330136 Report a problem | ||
| 7/14/2021 | Pending sale | $390,000$149/sqft |
Source:  ReeceNichols Real Estate #2330136 Report a problem ReeceNichols Real Estate #2330136 Report a problem | ||
| 7/9/2021 | Listed for sale | $390,000+56.1%$149/sqft |
Source: ReeceNichols Real Estate #2330136 Report a problem | ||
| 5/30/2012 | Sold | -- |
Source: Heartland MLS as distributed by MLS GRID #1759293 Report a problem | ||
| 3/30/2012 | Price change | $249,900-3.8%$95/sqft |
Source: RE/MAX Results #1759293 Report a problem | ||
| 1/4/2012 | Listed for sale | $259,900-1.9%$99/sqft |
Source: RE/MAX Results #1759293 Report a problem | ||
| 7/3/2010 | Listing removed | $265,000$101/sqft |
Source: Prudential Real Estate #1445496 Report a problem | ||
| 6/21/2008 | Price change | $265,000-1.9%$101/sqft |
Source: Prudential Real Estate #1445496 Report a problem | ||
| 5/6/2008 | Price change | $270,000-1.8%$103/sqft |
Source: Prudential Real Estate #1445496 Report a problem | ||
| 3/13/2008 | Price change | $275,000-1.8%$105/sqft |
Source: NCI #1445496 Report a problem | ||
| 3/5/2008 | Price change | $280,000-1.8%$107/sqft |
Source: NCI #1445496 Report a problem | ||
| 2/1/2008 | Listed for sale | $285,000$109/sqft |
Source: NCI #1445496 Report a problem | ||
Public tax history
| Year | Property taxes | Tax assessment |
|---|---|---|
| 2025 | $5,805 +12.1% | $69,632 |
| 2024 | $5,180 -0.2% | $69,632 |
| 2023 | $5,193 +5.7% | $69,632 +7.1% |
| 2022 | $4,911 -0.4% | $65,016 |
| 2021 | $4,929 +10.3% | $65,016 +12.8% |
| 2020 | $4,468 | $57,652 |
| 2018 | -- | $57,652 |
| 2017 | $4,504 +15.2% | $57,652 +17.1% |
| 2016 | $3,909 -0.5% | $49,229 |
| 2015 | $3,928 +3% | $49,229 |
| 2013 | $3,814 | $49,229 |
| 2012 | -- | $49,229 |
| 2011 | -- | $49,229 |
| 2010 | -- | $49,229 |
| 2009 | -- | $49,229 |
Find assessor info on the county website
Neighborhood: 64152
Nearby homes
- $506,8004 bd3 ba2.7k sqft14180 NW 65th Ct, Parkville, MO 64152Off Market
- $558,6005 bd4 ba2.5k sqft14150 NW 65th Ct, Parkville, MO 64152Off Market

- $566,2004 bd4 ba3.4k sqft14155 NW 65th Ct, Parkville, MO 64152Off Market
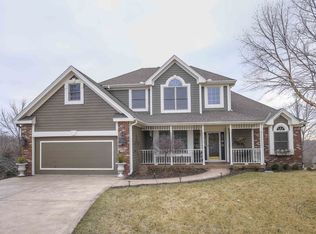
- $499,4004 bd3 ba2.6k sqft14195 NW 66th Ct, Parkville, MO 64152Off Market
- $--5 bd4 ba3.2k sqft6515 N Nevada Ave, Parkville, MO 64152Sold
- $---- bd-- ba-- sqft6515 N Nevada Ave, Kansas City, MO 64152Off Market
- $570,1004 bd6 ba4.6k sqft14175 NW 66th Ct, Parkville, MO 64152Off Market
- $479,0004 bd2 ba2.5k sqft14175 NW 65th Ct, Parkville, MO 64152Off Market
Nearby schools
GreatSchools rating
- 7/10Union Chapel Elementary SchoolGrades: K-5Distance: 0.9 mi
- 6/10Walden Middle SchoolGrades: 6-8Distance: 5.9 mi
- 8/10Park Hill South High SchoolGrades: 9-12Distance: 6.7 mi
Schools provided by the listing agent
- Elementary: Union Chapel
- Middle: Walden
- High: Park Hill South
Source: Heartland MLS as distributed by MLS GRID. This data may not be complete. We recommend contacting the local school district to confirm school assignments for this home.
Get a cash offer in 3 minutes
Find out how much your home could sell for in as little as 3 minutes with a no-obligation cash offer.
Estimated market value
$491,700
Get a cash offer in 3 minutes
Find out how much your home could sell for in as little as 3 minutes with a no-obligation cash offer.
Estimated market value
$491,700
- Missouri
- Platte County
- Kansas City
- 64152
- 14170 NW 65th Ct
Nearby cities
Nearby zip codes
Other Kansas City Topics
