Fun Fun Fun! This Helvetia property is built for entertaining. From the minute you walk in the entry door, you are greeted by a large great room with expansive windows to take in the views and a gigantic kitchen with a huge island ideal for serving or sitting. The home has main-level living with the primary bedroom and utility room on the first level, while the lower level offers a central bonus room for a pool table, air hockey, etc., along with a home theater space that includes a kitchenette. The lower level also has a covered patio out to the heated pool. In addition, there is private access to the bedroom/home office on the lower level, which makes this ideal for long-term guests or multi-generational living. An energy-efficient geothermal HVAC system offers quiet, low-cost heating and cooling inside the home. Plus, you have dual zones for upstairs and downstairs, providing an even temperature throughout the house. There is a pool house complete with a changing area/bathroom and a 32X32 covered outdoor pavilion, giving an impressive amount of outdoor entertaining spaces. The rest of the 2-acre site includes a 60X40 shop with 14ft high doors, concrete floors, an office, a workout room and loads of storage space for RVs, equipment or an indoor sport court?? The thought and quality put into this custom home are evident the moment you enter the property, from the professionally designed landscaping to the floor plan, materials, and colors inside the house. This fun, functional, and beautiful country home will have you vacationing where you live. As quiet and peaceful as this rural setting is, you don't lose your connection to the city with the convenient Helvetia location. You are just 5 mins to Hwy 26, 10 mins to Tanasbourne, downtown Hillsboro, 3 Intel plants, and 25 minutes into downtown Portland.
Sold
$1,669,000
14170 NW Mason Hill Rd, North Plains, OR 97133
5beds
4,970sqft
Residential, Single Family Residence
Built in 2015
2 Acres Lot
$-- Zestimate®
$336/sqft
$5,287 Estimated rent
Home value
Not available
Estimated sales range
Not available
$5,287/mo
Zestimate® history
Owner options
List your home for rent
$5,287/mo
Rent Zestimate®
Find your next renter with Zillow Rental Manager. Plus, with online applications, you can quickly screen prospective tenants – for free.
$5,287/mo
Rent Zestimate®
Refinance and save
$8,210/mo
Est. payment
Refinancing to a lower rate could help reduce your monthly payments and save thousands over the life of the loan.
$8,210/mo
Est. payment
Explore your selling options
Work with a Zillow partner agent
Leverage their expertise and Zillow's premium Showcase listings to get your home seen by more buyers.
Get startedList with your own agent
Get your home in front of millions of buyers by listing it on Zillow.
Learn how to do itSell it yourself
Take full control of how buyers see your home on Zillow by listing For Sale by Owner (FSBO).
List your homeWhat's special
Zillow last checked:
Listing updated:
Listed by:
Clint Currin 503-495-3493,
RE/MAX Equity Group
Bought with:
Andre Hage, 201232609
MORE Realty
Source: RMLS (OR),MLS#: 24415774
Facts & features
Interior
Bedrooms & bathrooms
- Bedrooms: 5
- Bathrooms: 4
- Full bathrooms: 3
- Partial bathrooms: 1
- Main level bathrooms: 3
Rooms
- Room types: Bedroom 4, 2nd Kitchen, Media Room, Bedroom 2, Bedroom 3, Dining Room, Family Room, Kitchen, Living Room, Primary Bedroom
Primary bedroom
- Features: Bathroom, Vaulted Ceiling, Walkin Closet
- Level: Main
- Area: 208
- Dimensions: 16 x 13
Bedroom 2
- Features: Bathroom, Shared Bath, Walkin Closet
- Level: Main
- Area: 182
- Dimensions: 14 x 13
Bedroom 3
- Features: Bathroom, Shared Bath, Walkin Closet
- Level: Main
- Area: 144
- Dimensions: 12 x 12
Bedroom 4
- Level: Lower
- Area: 208
- Dimensions: 16 x 13
Dining room
- Features: Wood Floors
- Level: Main
- Area: 120
- Dimensions: 12 x 10
Family room
- Level: Lower
- Area: 667
- Dimensions: 29 x 23
Kitchen
- Features: Island, Wood Floors
- Level: Main
- Area: 322
- Width: 14
Heating
- ENERGY STAR Qualified Equipment, Forced Air
Cooling
- Central Air
Appliances
- Included: Built In Oven, Built-In Refrigerator, Cooktop, Dishwasher, Disposal, Microwave, Plumbed For Ice Maker, Water Softener, Propane Water Heater, Recirculating Water Heater
- Laundry: Laundry Room
Features
- Ceiling Fan(s), Central Vacuum, Granite, Quartz, Solar Tube(s), Vaulted Ceiling(s), Bathroom, Shared Bath, Walk-In Closet(s), Kitchen Island, Pantry, Pot Filler
- Flooring: Wood
- Windows: Double Pane Windows, Vinyl Frames
- Basement: Daylight
- Number of fireplaces: 1
- Fireplace features: Stove, Outside
Interior area
- Total structure area: 4,970
- Total interior livable area: 4,970 sqft
Property
Parking
- Total spaces: 3
- Parking features: Driveway, RV Access/Parking, RV Boat Storage, Garage Door Opener, Attached, Extra Deep Garage
- Attached garage spaces: 3
- Has uncovered spaces: Yes
Accessibility
- Accessibility features: Garage On Main, Main Floor Bedroom Bath, Utility Room On Main, Accessibility
Features
- Stories: 2
- Patio & porch: Covered Patio, Deck, Patio
- Exterior features: Yard
- Has private pool: Yes
- Has spa: Yes
- Spa features: Free Standing Hot Tub, Bath
- Has view: Yes
- View description: Valley
Lot
- Size: 2 Acres
- Features: Private, Trees, Acres 1 to 3
Details
- Additional structures: Other Structures Bathrooms Total (0.01), Barn, Gazebo, RVParking, RVBoatStorage, ToolShed, HomeTheater, SeparateLivingQuartersApartmentAuxLivingUnit, Barnnull
- Parcel number: R2171833
- Zoning: AF-20
- Other equipment: Home Theater
Construction
Type & style
- Home type: SingleFamily
- Architectural style: Craftsman
- Property subtype: Residential, Single Family Residence
Materials
- Cement Siding
- Foundation: Concrete Perimeter, Slab
- Roof: Composition
Condition
- Approximately
- New construction: No
- Year built: 2015
Utilities & green energy
- Gas: Propane
- Sewer: Standard Septic
- Water: Well
- Utilities for property: Satellite Internet Service
Community & HOA
Community
- Security: Security Lights, Security System Owned
HOA
- Has HOA: No
Location
- Region: North Plains
Financial & listing details
- Price per square foot: $336/sqft
- Tax assessed value: $847,250
- Annual tax amount: $7,374
- Date on market: 8/14/2024
- Cumulative days on market: 406 days
- Listing terms: Cash,Conventional,VA Loan
- Road surface type: Gravel, Paved
Price history
| Date | Event | Price |
|---|---|---|
| 11/8/2024 | Sold | $1,669,000-1.8%$336/sqft |
Source:  RMLS (OR) #24415774 Report a problem RMLS (OR) #24415774 Report a problem | ||
| 10/4/2024 | Pending sale | $1,699,000$342/sqft |
Source: RMLS (OR) #24415774 Report a problem | ||
| 8/14/2024 | Listed for sale | $1,699,000$342/sqft |
Source: RMLS (OR) #24415774 Report a problem | ||
Public tax history
| Year | Property taxes | Tax assessment |
|---|---|---|
| 2020 | $6,914 +3.9% | $519,350 +3% |
| 2019 | $6,656 +3.3% | $504,230 |
| 2018 | $6,443 | $504,230 +6.1% |
| 2017 | $6,443 +9.5% | $475,300 +3% |
| 2016 | $5,884 | $461,460 +7.3% |
| 2015 | $5,884 -60.9% | $430,000 +358233.3% |
| 2014 | $15,061 | $120 |
Find assessor info on the county website
Neighborhood: 97133
Nearby homes
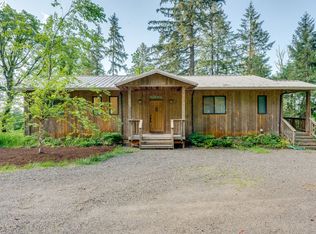
- $850,0003 bd3 ba2.8k sqft14160 NW Mason Hill Rd, North Plains, OR 97133Sold
- $773,0003 bd2 ba1.8k sqft14200 NW 265th Pl, North Plains, OR 97133Off Market

- $1,204,5004 bd4 ba3.6k sqft14440 NW Mason Hill Rd, North Plains, OR 97133Off Market
- $1,275,6003 bd3 ba3.1k sqft13624 NW Jackson Quarry Rd, Hillsboro, OR 97124Off Market
- $698,8003 bd2 ba1.6k sqft26400 NW Lobo Ln, North Plains, OR 97133Off Market
- $752,5004 bd3 ba4k sqft14239 NW Mason Hill Rd, North Plains, OR 97133Sold
- $1,072,600-- bd-- ba-- sqft13880 NW Jackson Quarry Rd, Hillsboro, OR 97124Off Market
- $1,112,2003 bd3 ba3.5k sqft14115 NW Mason Hill Rd, North Plains, OR 97133Off Market
Nearby schools
GreatSchools rating
- 9/10Atfalati Ridge Elementary SchoolGrades: K-6Distance: 2.4 mi
- 3/10Evergreen Middle SchoolGrades: 7-8Distance: 5.4 mi
- 7/10Glencoe High SchoolGrades: 9-12Distance: 5.9 mi
Schools provided by the listing agent
- Elementary: Atfalati
- Middle: Evergreen
- High: Glencoe
Source: RMLS (OR). This data may not be complete. We recommend contacting the local school district to confirm school assignments for this home.


Get pre-qualified for a loan
At Zillow Home Loans, we can pre-qualify you in as little as 5 minutes with no impact to your credit score.An equal housing lender. NMLS #10287.
- Oregon
- Washington County
- North Plains
- 97133
- 14170 NW Mason Hill Rd
Nearby cities
Nearby zip codes
Other North Plains Topics
