Welcome to this exquisite 4-bedroom, 5-bathroom home, nestled in the coveted Lewis Pointe community and boasting unobstructed views of the majestic Rocky Mountains. Built in 2018, this home epitomizes modern luxury and comfort.
As you enter, you'll be greeted by a main floor guest bedroom with a private bathroom, offering convenience and privacy for your guests. The open floor plan is adorned with wide-plank wood flooring, creating a warm and inviting ambiance throughout.
The kitchen is a culinary delight, featuring stainless steel appliances, granite countertops, and a large island perfect for meal preparation and entertaining. A washer and dryer are thoughtfully included for your convenience.
No detail has been spared, with private bathrooms in each bedroom, modern lighting fixtures, and a double-sided fireplace adding both style and functionality to the living spaces. The main floor office area offers a dedicated space for work or study.
Step outside to the front covered patio or the expansive back deck made of redwood, where you can soak in the breathtaking sunset views or host gatherings with friends and family. Planter boxes with a garden area provide the opportunity for green thumbs to indulge their passion.
Additional features include a 16x8 storage shed for all your outdoor equipment and a Tesla electric vehicle charging station in the large 3-car garage, catering to modern needs and sustainability.
Conveniently located near parks, schools, shopping, dining, and highway access, this home offers the perfect balance of tranquility and accessibility. Don't miss your chance to experience the ultimate in luxury living in Lewis Pointe.
Sold for $860,000
$860,000
14171 Dahlia Street, Thornton, CO 80602
4beds
5,393sqft
Single Family Residence
Built in 2018
10,500 Square Feet Lot
$858,700 Zestimate®
$159/sqft
$4,363 Estimated rent
Home value
$858,700
$816,000 - $902,000
$4,363/mo
Zestimate® history
Owner options
List your home for rent
$4,363/mo
Rent Zestimate®
Find your next renter with Zillow Rental Manager. Plus, with online applications, you can quickly screen prospective tenants – for free.
$4,363/mo
Rent Zestimate®
Refinance and save
$5,045/mo
Est. payment
Refinancing to a lower rate could help reduce your monthly payments and save thousands over the life of the loan.
$5,045/mo
Est. payment
Explore your selling options
Work with a Zillow partner agent
Leverage their expertise and Zillow's premium Showcase listings to get your home seen by more buyers.
Get startedList with your own agent
Get your home in front of millions of buyers by listing it on Zillow.
Learn how to do itSell it yourself
Take full control of how buyers see your home on Zillow by listing For Sale by Owner (FSBO).
List your homeWhat's special
Double - sided fireplaceModern lighting fixturesMajestic rocky mountainsModern luxuryLarge islandGuest bedroomPrivate bathrooms
Zillow last checked:
Listing updated:
Listed by:
Team Assist- 2-Sell (303)659-3343 smartchoicerealty@assist2sell.com,
Assist 2 Sell Smart Choice Realty,
Brian Rippley 303-659-3343,
Assist 2 Sell Smart Choice Realty
Bought with:
Ian Mercier, 100094937
Keller Williams Preferred Realty
Source: REcolorado as distributed by MLS GRID,MLS#: 3645435
Facts & features
Interior
Bedrooms & bathrooms
- Bedrooms: 4
- Bathrooms: 5
- Full bathrooms: 4
- 1/2 bathrooms: 1
- Main level bathrooms: 2
- Main level bedrooms: 1
Primary bedroom
- Level: Upper
- Area: 270 Square Feet
- Dimensions: 15 x 18
Bedroom
- Description: Main Floor Guest Room With Bathroom
- Level: Main
- Area: 270 Square Feet
- Dimensions: 18 x 15
Bedroom
- Description: Bedroom 3 With Bathroom
- Level: Upper
- Area: 144 Square Feet
- Dimensions: 12 x 12
Bedroom
- Description: Bedroom 4 With Bathroom
- Level: Upper
- Area: 143 Square Feet
- Dimensions: 13 x 11
Primary bathroom
- Description: 5 Pc Primary Bathroom
- Level: Upper
- Area: 176 Square Feet
- Dimensions: 16 x 11
Bathroom
- Description: Main Floor Guest Room Full Bathroom
- Level: Main
- Area: 60 Square Feet
- Dimensions: 5 x 12
Bathroom
- Description: Bedroom 3 Full Bathroom
- Level: Upper
- Area: 66 Square Feet
- Dimensions: 6 x 11
Bathroom
- Description: Main Floor Powder Room
- Level: Main
- Area: 30 Square Feet
- Dimensions: 6 x 5
Bathroom
- Description: Bedroom 4 Full Bathroom
- Level: Upper
- Area: 66 Square Feet
- Dimensions: 6 x 11
Dining room
- Description: Formal Dining Room W/Fireplace
- Level: Main
- Area: 289 Square Feet
- Dimensions: 17 x 17
Dining room
- Description: Eating Area
- Level: Main
- Area: 192 Square Feet
- Dimensions: 12 x 16
Family room
- Description: Open Family Room
- Level: Main
- Area: 289 Square Feet
- Dimensions: 17 x 17
Kitchen
- Description: Kitchen W/Huge Island And Breakfast Bar
- Level: Main
- Area: 187 Square Feet
- Dimensions: 11 x 17
Laundry
- Description: In Primary Bedroom W/Hallway Access
- Level: Upper
- Area: 72 Square Feet
- Dimensions: 6 x 12
Loft
- Description: Upper Loft/Game Room
- Level: Upper
- Area: 156 Square Feet
- Dimensions: 12 x 13
Mud room
- Description: Mud Room W/Changing Area
- Level: Main
- Area: 70 Square Feet
- Dimensions: 7 x 10
Office
- Description: Private Main Floor Office
- Level: Main
- Area: 156 Square Feet
- Dimensions: 12 x 13
Heating
- Natural Gas
Cooling
- Central Air
Appliances
- Included: Dishwasher, Disposal, Dryer, Gas Water Heater, Microwave, Oven, Range, Refrigerator, Washer
Features
- Ceiling Fan(s), Eat-in Kitchen, Granite Counters, High Ceilings, High Speed Internet, Kitchen Island, Pantry, Quartz Counters, Walk-In Closet(s)
- Flooring: Carpet, Wood
- Windows: Double Pane Windows
- Basement: Unfinished
- Number of fireplaces: 1
- Fireplace features: Dining Room, Family Room, Gas
Interior area
- Total structure area: 5,393
- Total interior livable area: 5,393 sqft
- Finished area above ground: 3,497
- Finished area below ground: 0
Property
Parking
- Total spaces: 3
- Parking features: Garage - Attached
- Attached garage spaces: 3
Features
- Levels: Two
- Stories: 2
- Patio & porch: Front Porch, Patio
- Exterior features: Dog Run, Garden, Private Yard
- Fencing: Partial
Lot
- Size: 10,500 Square Feet
- Features: Landscaped, Level, Sprinklers In Front
Details
- Parcel number: R0183079
- Special conditions: Standard
Construction
Type & style
- Home type: SingleFamily
- Property subtype: Single Family Residence
Materials
- Frame, Stone, Wood Siding
- Roof: Composition
Condition
- Year built: 2018
Utilities & green energy
- Sewer: Public Sewer
- Water: Public
- Utilities for property: Cable Available, Electricity Connected, Natural Gas Available, Natural Gas Connected, Phone Available
Community & HOA
Community
- Security: Carbon Monoxide Detector(s), Smart Cameras, Smoke Detector(s), Video Doorbell
- Subdivision: Lewis Pointe
HOA
- Has HOA: Yes
- HOA name: Lewis Pointe Metro District
- HOA phone: 303-265-7922
Location
- Region: Thornton
Financial & listing details
- Price per square foot: $159/sqft
- Tax assessed value: $841,000
- Annual tax amount: $8,516
- Date on market: 4/4/2024
- Listing terms: Cash,Conventional,FHA,VA Loan
- Exclusions: All Mounted Tvs, Freezer In Garage And Personal Property
- Ownership: Individual
- Electric utility on property: Yes
- Road surface type: Paved
Price history
| Date | Event | Price |
|---|---|---|
| 5/20/2024 | Sold | $860,000+1.2%$159/sqft |
Source:  REcolorado as distributed by MLS GRID #3645435 Report a problem REcolorado as distributed by MLS GRID #3645435 Report a problem | ||
| 4/9/2024 | Pending sale | $850,000$158/sqft |
Source: REcolorado as distributed by MLS GRID #3645435 Report a problem | ||
| 4/6/2024 | Listed for sale | $850,000$158/sqft |
Source: REcolorado as distributed by MLS GRID #3645435 Report a problem | ||
| 4/5/2024 | Pending sale | $850,000$158/sqft |
Source: REcolorado as distributed by MLS GRID #3645435 Report a problem | ||
| 4/4/2024 | Listed for sale | $850,000+35.6%$158/sqft |
Source: REcolorado as distributed by MLS GRID #3645435 Report a problem | ||
| 4/3/2018 | Sold | $626,859$116/sqft |
Source: Public Record Report a problem | ||
Public tax history
| Year | Property taxes | Tax assessment |
|---|---|---|
| 2025 | $8,573 +0.7% | $52,570 -9.1% |
| 2024 | $8,516 +8.1% | $57,850 |
| 2023 | $7,881 0% | $57,850 +32.3% |
| 2022 | $7,882 | $43,740 -2.8% |
| 2021 | -- | $45,000 +3.9% |
| 2020 | $8,131 | $43,330 -0.1% |
| 2019 | $8,131 +113.1% | $43,380 +117.9% |
| 2018 | $3,816 | $19,910 +164.8% |
| 2017 | $3,816 | $7,520 +474% |
| 2016 | -- | $1,310 |
| 2015 | $221 | $1,310 +13000% |
| 2014 | -- | $10 |
| 2013 | -- | $10 |
| 2012 | -- | $10 |
| 2011 | -- | $10 |
| 2010 | -- | $10 |
Find assessor info on the county website
Neighborhood: Lewis Pointe
Nearby homes
- $818,9003 bd3 ba2.5k sqft14161 Dahlia St, Thornton, CO 80602Off Market
- $817,9004 bd3 ba3.6k sqft14181 Dahlia St, Thornton, CO 80602Off Market
- $795,7004 bd4 ba3.2k sqft14151 Dahlia St, Thornton, CO 80602Off Market
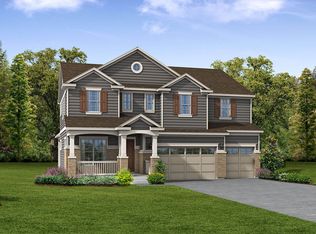
- $862,6005 bd4 ba3.4k sqft4817 E 141st Ave, Thornton, CO 80602Off Market
- $886,6005 bd5 ba3.4k sqft14211 Dahlia St, Thornton, CO 80602Off Market
- $760,4004 bd3 ba2.2k sqft14154 Dahlia St, Thornton, CO 80602Off Market
- $821,0004 bd4 ba5.3k sqft4818 E 142nd Ave, Thornton, CO 80602Off Market
- $4,523-- bd-- ba-- sqft14141 Dahlia St, Brighton, CO 80602Off Market
Nearby schools
GreatSchools rating
- 6/10Eagleview Elementary SchoolGrades: K-5Distance: 1.2 mi
- 7/10Rocky Top Middle SchoolGrades: 6-8Distance: 1.4 mi
- 8/10Horizon High SchoolGrades: 9-12Distance: 0.7 mi
Schools provided by the listing agent
- Elementary: Eagleview
- Middle: Rocky Top
- High: Horizon
- District: Adams 12 5 Star Schl
Source: REcolorado as distributed by MLS GRID. This data may not be complete. We recommend contacting the local school district to confirm school assignments for this home.
Get a cash offer in 3 minutes
Find out how much your home could sell for in as little as 3 minutes with a no-obligation cash offer.
Estimated market value
$858,700
Get a cash offer in 3 minutes
Find out how much your home could sell for in as little as 3 minutes with a no-obligation cash offer.
Estimated market value
$858,700
- Colorado
- Adams County
- Thornton
- 80602
- Lewis Pointe
- 14171 Dahlia Street
Nearby cities
Nearby neighborhoods
Nearby zip codes
Other Thornton Topics
