Custom home with 12' ceilings, custom mill work, double wood door with beveled glass, beautiful cherry cabinets, granite counter tops, beautiful glass display cabinet at entry, fireplace, breakfast room with built in China cabinets, study, large primary bedroom, large bath, 2 additional bedrooms, bath, large kitchen with open breakfast bar, laundry room, large garage. Fenced back yard.
Closed
Price Unknown
14171 N White Swan Dr, Gulfport, MS 39503
3beds
2,431sqft
Residential, Single Family Residence
Built in 2000
0.55 Acres Lot
$391,700 Zestimate®
$--/sqft
$2,466 Estimated rent
Home value
$391,700
$372,000 - $411,000
$2,466/mo
Zestimate® history
Owner options
List your home for rent
$2,466/mo
Rent Zestimate®
Find your next renter with Zillow Rental Manager. Plus, with online applications, you can quickly screen prospective tenants – for free.
$2,466/mo
Rent Zestimate®
Refinance and save
$350/mo
Est. payment
Refinancing to a lower rate could help reduce your monthly payments and save thousands over the life of the loan.
$350/mo
Est. payment
Explore your selling options
Work with a Zillow partner agent
Leverage their expertise and Zillow's premium Showcase listings to get your home seen by more buyers.
Get startedList with your own agent
Get your home in front of millions of buyers by listing it on Zillow.
Learn how to do itSell it yourself
Take full control of how buyers see your home on Zillow by listing For Sale by Owner (FSBO).
List your homeWhat's special
Zillow last checked:
Listing updated:
Listed by:
Sherry L Owen 228-760-2815,
Owen & Co., LLC
Bought with:
Sonya L Carter, S43904
Keller Williams
Source: MLS United,MLS#: 4081550
Facts & features
Interior
Bedrooms & bathrooms
- Bedrooms: 3
- Bathrooms: 3
- Full bathrooms: 2
- 1/2 bathrooms: 1
Heating
- Central, Electric, Heat Pump
Cooling
- Central Air, Electric
Appliances
- Included: Dishwasher, Disposal, Electric Range, Microwave, Range Hood, Refrigerator, Water Heater
- Laundry: Laundry Room, Sink
Features
- Bookcases, Breakfast Bar, Built-in Features, Ceiling Fan(s), Crown Molding, Double Vanity, Granite Counters, High Ceilings, Open Floorplan, Pantry, Walk-In Closet(s)
- Flooring: Carpet, Ceramic Tile, Hardwood
- Doors: Double Entry
- Windows: Insulated Windows, Window Treatments
- Has fireplace: Yes
- Fireplace features: Blower Fan, Electric, Great Room, Propane
Interior area
- Total structure area: 2,431
- Total interior livable area: 2,431 sqft
Property
Parking
- Total spaces: 2
- Parking features: Driveway, Garage Door Opener, Garage Faces Side, RV Access/Parking, Concrete, Paved
- Garage spaces: 2
- Has uncovered spaces: Yes
Features
- Levels: One
- Stories: 1
- Patio & porch: Porch
- Exterior features: Lighting, Outdoor Kitchen, Rain Gutters
- Fencing: Back Yard,Wood,Fenced
Lot
- Size: 0.55 Acres
- Dimensions: 120 x 200
- Features: City Lot
Details
- Additional structures: Outbuilding, Workshop
- Parcel number: 080622001.094
- Zoning description: Single Family Residence
Construction
Type & style
- Home type: SingleFamily
- Architectural style: Traditional
- Property subtype: Residential, Single Family Residence
Materials
- Brick Veneer, Stucco
- Foundation: Chainwall
- Roof: Architectural Shingles
Condition
- New construction: No
- Year built: 2000
Utilities & green energy
- Electric: Generator
- Sewer: Public Sewer
- Water: Public
- Utilities for property: Cable Connected, Electricity Connected, Propane Connected, Sewer Connected, Water Connected
Community & HOA
Community
- Features: Clubhouse, Fishing, Lake, Near Entertainment, Playground, Pool, Street Lights
- Security: Security System
- Subdivision: Swan Lake Estates
HOA
- Has HOA: Yes
- Services included: Maintenance Grounds, Pool Service
- HOA fee: $350 annually
Location
- Region: Gulfport
Financial & listing details
- Tax assessed value: $289,751
- Annual tax amount: $2,221
- Date on market: 6/3/2024
- Electric utility on property: Yes
Price history
| Date | Event | Price |
|---|---|---|
| 7/31/2024 | Sold | -- |
Source: MLS United #4081550 Report a problem | ||
| 6/14/2024 | Pending sale | $398,000$164/sqft |
Source: MLS United #4081550 Report a problem | ||
| 6/3/2024 | Listed for sale | $398,000$164/sqft |
Source: MLS United #4081550 Report a problem | ||
| 2/26/2021 | Sold | -- |
Source: MLS United #3371225 Report a problem | ||
Public tax history
| Year | Property taxes | Tax assessment |
|---|---|---|
| 2025 | $2,028 -9% | $28,975 +8% |
| 2024 | $2,228 +0.3% | $26,833 +0.9% |
| 2023 | $2,221 -0.9% | $26,598 |
| 2022 | $2,240 +41.1% | $26,598 -89.3% |
| 2021 | $1,588 -3.9% | $248,684 +3.4% |
| 2020 | $1,652 +0% | $240,450 +900% |
| 2019 | $1,651 | $24,045 +0.5% |
| 2018 | $1,651 -0.4% | $23,919 |
| 2017 | $1,658 | $23,919 +0.6% |
| 2015 | $1,658 -22.1% | $23,772 +20.4% |
| 2014 | $2,128 | $19,747 -16.9% |
| 2013 | -- | $23,772 |
| 2012 | -- | -- |
| 2011 | -- | -- |
| 2010 | -- | $23,895 |
| 2009 | -- | -- |
| 2008 | -- | -- |
| 2007 | -- | -- |
| 2005 | -- | -- |
| 2004 | -- | -- |
Find assessor info on the county website
Neighborhood: 39503
Nearby homes
- $303,3004 bd3 ba2.2k sqft14155 N White Swan Dr, Gulfport, MS 39503Off Market
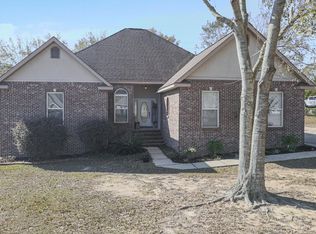
- $399,400-- bd1 ba3.9k sqft14181 N White Swan Dr, Gulfport, MS 39503Off Market
- $360,6004 bd4 ba2.3k sqft14145 N White Swan Dr, Gulfport, MS 39503Off Market

- $370,000-- bd1 ba2.8k sqft14193 N White Swan Dr, Gulfport, MS 39503Off Market
- $296,500-- bd1 ba2.6k sqft14172 N White Swan Dr, Gulfport, MS 39503Off Market
- $298,700-- bd1 ba2.6k sqft14156 N White Swan Dr, Gulfport, MS 39503Off Market
- $320,400-- bd1 ba2.5k sqft15506 Old Magnolia Ct, Gulfport, MS 39503Off Market
- $280,4004 bd2 ba1.7k sqft15358 Windrush Ct, Gulfport, MS 39503Off Market
Nearby schools
GreatSchools rating
- 6/10Three Rivers Elementary SchoolGrades: K-6Distance: 1.9 mi
- NAHarrison County Alternative SchoolGrades: 7-12Distance: 4.7 mi
- 7/10Harrison Central High SchoolGrades: 9-12Distance: 1.4 mi
Schools provided by the listing agent
- High: Harrison Central
Source: MLS United. This data may not be complete. We recommend contacting the local school district to confirm school assignments for this home.
Sell for more on Zillow
Get a Zillow Showcase℠ listing at no additional cost and you could sell for .
$391,700
2% more
+$7,834
With Zillow Showcase(estimated)
$399,534
- Mississippi
- Harrison County
- Gulfport
- 39503
- 14171 N White Swan Dr
Nearby cities
Nearby zip codes
Other Gulfport Topics
