Skip main navigation
Closed
  • Listed by: Exit Elite Realty • Holly A Kennedy • Contact: 314-255-8274
    Bought with: RE/MAX Best Choice St. Louis
    $206,800

    14171 Timberline Dr, De Soto, MO 63020

    3beds
    1,440sqft
    Single Family Residence
    Built in 2003
    0.35 Acres Lot
    $206,800 Zestimate®
    $144/sqft
    $1,832 Estimated rent

    Home value

    $206,800

    $184,000 - $227,000

    $1,832/mo

    Zestimate® history
    Loading
    Loading...

    Owner options

    List your home for rent

    $1,832/mo

    Rent Zestimate®

    Find your next renter with Zillow Rental Manager. Plus, with online applications, you can quickly screen prospective tenants – for free.

    Learn more

    $1,832/mo

    Rent Zestimate®

    Refinance and save

    $1,890/mo

    Est. payment

    Refinancing to a lower rate could help reduce your monthly payments and save thousands over the life of the loan.

    See today's rates

    $1,890/mo

    Est. payment

    Explore your selling options

    Work with a Zillow partner agent

    Leverage their expertise and Zillow's premium Showcase listings to get your home seen by more buyers.

    Get started

    List with your own agent

    Get your home in front of millions of buyers by listing it on Zillow.

    Learn how to do it

    Sell it yourself

    Take full control of how buyers see your home on Zillow by listing For Sale by Owner (FSBO).

    List your home

    What's special

    Full lakeGarden tub comboValle lakes neighborhoodWalk-in closetLarger master bedroomOpen floor planSeparate shower

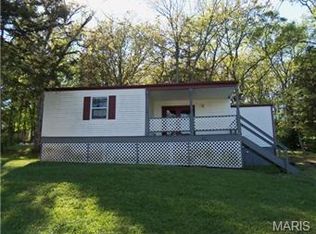
    Resort life living and not the resort life cost. This home is situated in the Valle lakes neighborhood. Once you enter the living room you will immediately notice the open floor plan and concept. The kitchen features an eat in breakfast room, and cabinets galore. Just off the kitchen you will find the master ensuite complete with a walk-in closet, separate shower and garden tub combo, and larger master bedroom. The two remaining bedrooms are opposite of the living room creating that element of privacy. Situated in between both bedrooms are an additional bathroom with a larger vanity. The sliding glass door opens up to the double lot that is perfect to sit on the evenings to rewind after a long day. And don't forget the full lake and beach access. Live like you're on vacation every day in this charming home. SpecialListingConditions: Foreclosure

    This property is not currently displayed as for sale or rent on Zillow. This may be different from what's on other websites or public sources.

    Zillow last checked:

    Listing updated:

    Listed by:

    Holly A Kennedy 314-255-8274,

    Exit Elite Realty,

    John G Akers 636-212-0050,

    Exit Elite Realty

    Bought with:

    Terry L Fischer, 2003019345

    RE/MAX Best Choice St. Louis

    Source: MARIS,MLS#: 23006449MLS LogoOriginating MLS: Southern Gateway Association of REALTORS

    Facts & features

    Interior

    Bedrooms & bathrooms
    • Bedrooms: 3
    • Bathrooms: 2
    • Full bathrooms: 2
    • Main level bathrooms: 2
    • Main level bedrooms: 3
    Primary bedroom
    • Features: Floor Covering: Carpeting, Wall Covering: None
    • Level: Main
    Bedroom
    • Features: Floor Covering: Carpeting, Wall Covering: None
    • Level: Main
    Bedroom
    • Features: Floor Covering: Carpeting, Wall Covering: None
    • Level: Main
    Breakfast room
    • Features: Floor Covering: Vinyl, Wall Covering: None
    • Level: Main
    Kitchen
    • Features: Floor Covering: Vinyl, Wall Covering: None
    • Level: Main
    Living room
    • Features: Floor Covering: Carpeting, Wall Covering: None
    • Level: Main
    Heating
    • Forced Air, Electric
    Cooling
    • Ceiling Fan(s), Central Air, Electric
    Appliances
    • Included: Electric Water Heater, Electric Range, Electric Oven
    • Laundry: Main Level
    Features
    • Kitchen/Dining Room Combo, Breakfast Room, Kitchen Island, Eat-in Kitchen, Walk-In Closet(s), Tub
    • Flooring: Carpet
    • Basement: Crawl Space
    • Has fireplace: No
    • Fireplace features: None
    Interior area
    • Total structure area: 1,440
    • Total interior livable area: 1,440 sqft
    • Finished area above ground: 1,440

    Property

    Parking
    • Parking features: Tandem
    Features
    • Levels: One
    • Patio & porch: Patio
    • Body of water: Valle Lake
    Lot
    • Size: 0.35 Acres
    Details
    • Parcel number: 239.031.02006026.01
    • Special conditions: In Foreclosure

    Construction

    Type & style
    • Home type: SingleFamily
    • Architectural style: Traditional
    • Property subtype: Single Family Residence
    Materials
    • Vinyl Siding
    Condition
    • Year built: 2003

    Utilities & green energy

    • Sewer: Public Sewer
    • Water: Public

    Community & HOA

    Community
    • Subdivision: Valle Lake Sub 1
    HOA
    • HOA fee: $586 annually
    Location
    • Region: De Soto

    Financial & listing details

    • Price per square foot: $144/sqft
    • Tax assessed value: $116,800
    • Annual tax amount: $1,346
    • Date on market: 2/8/2023
    • Cumulative days on market: 75 days
    • Listing terms: Cash,Conventional,Other
    • Ownership: Government
    • Road surface type: Dirt

    Price history

    DateEventPrice
    6/27/2023Sold--
    Source: MARIS #23006449 Report a problem
    6/15/2023Pending sale$72,250$50/sqft
    Source: Exit Realty #23006449 Report a problem
    6/15/2023Listing removed--
    Source: Exit Realty Report a problem
    5/3/2023Pending sale$72,250$50/sqft
    Source: Exit Realty #23006449 Report a problem
    4/8/2023Price change$72,250-15%$50/sqft
    Source: Exit Realty #23006449 Report a problem
    4/4/2023Listed for sale$85,000$59/sqft
    Source: Exit Realty #23006449 Report a problem
    3/29/2023Pending sale$85,000$59/sqft
    Source: Exit Realty #23006449 Report a problem
    3/8/2023Listed for sale$85,000$59/sqft
    Source: Exit Realty #23006449 Report a problem
    3/7/2023Pending sale$85,000$59/sqft
    Source: Exit Realty #23006449 Report a problem
    2/14/2023Listed for sale$85,000$59/sqft
    Source: Exit Realty #23006449 Report a problem
    4/18/2022Sold--
    Source: Public Record Report a problem

    Public tax history

    YearProperty taxesTax assessment
    2025$1,517 +12.4%$22,200 +13.8%
    2024$1,351 +0.3%$19,500
    2023$1,346 0%$19,500
    2022$1,346 +0.1%$19,500
    2021$1,345 +10%$19,500 +13.4%
    2020$1,223 +0.1%$17,200
    2019$1,221 $17,200
    2018$1,221 +5.4%$17,200
    2017$1,159 $17,200 +6.8%
    2016$1,159 +5%$16,100
    2015$1,104 $16,100
    2013$1,104 $16,100
    Find assessor info on the county website

    Neighborhood: 63020

    Nearby schools

    GreatSchools rating
    Schools provided by the listing agent
    • Elementary: Athena Elem.
    • Middle: Desoto Jr. High
    • High: Desoto Sr. High

    Source: MARIS. This data may not be complete. We recommend contacting the local school district to confirm school assignments for this home.

    Get a cash offer in 3 minutes
    Find out how much your home could sell for in as little as 3 minutes with a no-obligation cash offer.
    Estimated market value
    $206,800
    Get a cash offer in 3 minutes
    Find out how much your home could sell for in as little as 3 minutes with a no-obligation cash offer.
    Estimated market value
    $206,800