Sellers are open to up to $10,000 in concessions to buyers towards buyer closing costs with great offer.
Looking for unobstructed mountain views with no neighbor behind you??? Welcome to the highly desirable community of Marley Park in Surprise! You'll love the tree lined streets, real grass, community pools, playgrounds, clubhouse and 72 acres of parks! Conveniently located to grocery, gas, and shopping.
This Single story 4 bedroom + Flex room, 3 Bathroom Home is sure to impress! With 9' ceilings, custom paint and lighting throughout!
The kitchen is perfect for hosting with a massive island, custom backsplash, matching whirlpool appliances with Bluetooth controlled oven, gas range, and walk-in pantry. The counters are stunning upgraded 2'' granite, contrasting beautifully with the staggered white shaker cabinets, finished with crown molding.
The primary bedroom is spacious with huge walk-in closet!
Primary bath offers a walk-in shower, white shaker cabinets, dual sinks and Moen Faucets.
Step outside through the 8' sliding glass door and enjoy the sunset and incredible unobstructed MOUNTAIN VIEWS from your low-maintenance backyard! Extended covered patio with pavers and lush turf stretch from wall to wall.
You'll appreciate the attention to detail such as the drop zone placed conveniently by the garage door and laundry room with sink- Plus Washer and Dryer stay with the home! One guest bathroom is appointed with dual sinks, white shaker cabinets and Moen Faucets.
This home is packed with upgrades, including spray foam insulation, ceiling fans throughout, white faux wood blinds throughout, overhead storage in the 2 car garage with Bluetooth controlled garage door, long driveway, upgraded door handles and can lighting in the ceilings.
The front door comes with smart lock and the A/C can be controlled via WiFi!
Come see why Marley Park is so coveted and make this gem your forever home.
Sold for $480,000
$480,000
14171 W VALENTINE Street, Surprise, AZ 85379
4beds
3baths
2,027sqft
Single Family Residence
Built in 2020
5,328 Square Feet Lot
$468,900 Zestimate®
$237/sqft
$2,224 Estimated rent
Home value
$468,900
$427,000 - $516,000
$2,224/mo
Zestimate® history
Owner options
List your home for rent
$2,224/mo
Rent Zestimate®
Find your next renter with Zillow Rental Manager. Plus, with online applications, you can quickly screen prospective tenants – for free.
$2,224/mo
Rent Zestimate®
Refinance and save
$2,913/mo
Est. payment
Refinancing to a lower rate could help reduce your monthly payments and save thousands over the life of the loan.
$2,913/mo
Est. payment
Explore your selling options
Work with a Zillow partner agent
Leverage their expertise and Zillow's premium Showcase listings to get your home seen by more buyers.
Get startedList with your own agent
Get your home in front of millions of buyers by listing it on Zillow.
Learn how to do itSell it yourself
Take full control of how buyers see your home on Zillow by listing For Sale by Owner (FSBO).
List your homeWhat's special
Extended covered patioLush turfCustom paintMassive islandWalk-in pantryUpgraded door handlesCustom backsplash
Zillow last checked:
Listing updated:
Listed by:
Cheryl Wood 909-247-4939,
West USA Realty,
Ashley A Whitney 308-379-6374,
West USA Realty
Bought with:
Katherine R Ortmeier, SA695294000
Berkshire Hathaway HomeServices Arizona Properties
Curtis Mitchell, BR643115000
Berkshire Hathaway HomeServices Arizona Properties
Source: ARMLS,MLS#: 6763018
Facts & features
Interior
Bedrooms & bathrooms
- Bedrooms: 4
- Bathrooms: 3
Primary bedroom
- Level: Main
- Area: 207.32
- Dimensions: 15.60 x 13.29
Bedroom 2
- Level: Main
- Area: 150.75
- Dimensions: 13.40 x 11.25
Bedroom 3
- Level: Main
- Area: 139.12
- Dimensions: 13.94 x 9.98
Bedroom 4
- Level: Main
- Area: 123.54
- Dimensions: 11.17 x 11.06
Kitchen
- Level: Main
- Area: 213.65
- Dimensions: 14.32 x 14.92
Heating
- Natural Gas
Cooling
- Central Air
Appliances
- Included: Dryer, Washer, Refrigerator, Built-in Microwave, Disposal, Gas Range, Gas Oven
Features
- Pantry, Double Vanity, Eat-in Kitchen, Breakfast Bar, 9+ Flat Ceilings, Kitchen Island, Full Bth Master Bdrm, Separate Shwr & Tub
- Flooring: Carpet, Tile
- Has basement: No
- Has fireplace: No
Interior area
- Total structure area: 2,027
- Total interior livable area: 2,027 sqft
Property
Parking
- Total spaces: 4
- Parking features: Garage, Open
- Garage spaces: 2
- Uncovered spaces: 2
Features
- Stories: 1
- Pool features: None
- Spa features: None
- Fencing: Block
- Has view: Yes
- View description: Mountain(s)
Lot
- Size: 5,328 Square Feet
- Features: Desert Back, Desert Front, Synthetic Grass Back
Details
- Parcel number: 50920298
Construction
Type & style
- Home type: SingleFamily
- Architectural style: Spanish
- Property subtype: Single Family Residence
Materials
- Stucco, Wood Frame, Painted
- Roof: Tile
Condition
- Year built: 2020
Utilities & green energy
- Sewer: Public Sewer
- Water: City Water
Community & HOA
Community
- Features: Pool, Community Spa, Playground, Biking/Walking Path, Fitness Center
- Subdivision: HOMESTEAD AT MARLEY PARK PHASE 4 & 5 PARCEL 7
HOA
- Has HOA: Yes
- Services included: Maintenance Grounds
- HOA fee: $125 monthly
- HOA name: Homestead MarleyPark
- HOA phone: 623-219-4491
Location
- Region: Surprise
Financial & listing details
- Price per square foot: $237/sqft
- Tax assessed value: $374,200
- Annual tax amount: $2,054
- Date on market: 10/7/2024
- Cumulative days on market: 100 days
- Listing terms: Cash,Conventional,FHA,VA Loan
- Ownership: Fee Simple
Price history
| Date | Event | Price |
|---|---|---|
| 1/15/2025 | Sold | $480,000+1.3%$237/sqft |
Source:  ARMLS #6763018 Report a problem ARMLS #6763018 Report a problem | ||
| 12/6/2024 | Price change | $474,000-0.2%$234/sqft |
Source: ARMLS #6763018 Report a problem | ||
| 11/14/2024 | Price change | $475,000-3%$234/sqft |
Source: ARMLS #6763018 Report a problem | ||
| 11/6/2024 | Price change | $489,9000%$242/sqft |
Source: ARMLS #6763018 Report a problem | ||
| 10/7/2024 | Listed for sale | $490,000+53.4%$242/sqft |
Source: ARMLS #6763018 Report a problem | ||
| 11/17/2020 | Sold | $319,390-2%$158/sqft |
Source: Public Record Report a problem | ||
| 6/10/2020 | Listing removed | $325,990$161/sqft |
Source: Meritage Homes Report a problem | ||
| 6/3/2020 | Listed for sale | $325,990$161/sqft |
Source: Meritage Homes Report a problem | ||
Public tax history
| Year | Property taxes | Tax assessment |
|---|---|---|
| 2025 | $1,490 -0.3% | $37,420 -6.8% |
| 2024 | $1,495 +1.4% | $40,170 +118.5% |
| 2023 | $1,475 -34.5% | $18,383 -29.6% |
| 2022 | $2,250 +197% | $26,130 +198.3% |
| 2021 | $758 +244.7% | $8,760 +1% |
| 2020 | $220 | $8,670 +288.6% |
| 2019 | -- | $2,231 |
Find assessor info on the county website
Neighborhood: 85379
Nearby homes
- $470,0005 bd3 ba2.5k sqft14165 W Valentine St, Surprise, AZ 85379Off Market

- $471,6004 bd2 ba1.8k sqft14177 W Valentine St, Surprise, AZ 85379Off Market

- $445,400-- bd3 ba2.3k sqft14157 W Valentine St, Surprise, AZ 85379Off Market
- $466,9005 bd3 ba2.5k sqft14151 W Valentine St, Surprise, AZ 85379Off Market
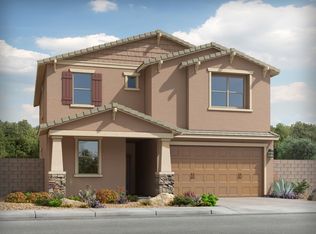
- $416,4004 bd2 ba1.8k sqft14166 W Valentine St, Surprise, AZ 85379Off Market
- $465,9005 bd3 ba2.5k sqft14145 W Valentine St, Surprise, AZ 85379Off Market
- $463,0004 bd3 ba2k sqft14158 W Valentine St, Surprise, AZ 85379Off Market
- $390,0004 bd2 ba1.8k sqft14152 W Valentine St, Surprise, AZ 85379For Sale
Nearby schools
GreatSchools rating
- 8/10Rancho Gabriela Elementary SchoolGrades: PK-4Distance: 1.7 mi
- 8/10Dysart High SchoolGrades: 7-12Distance: 1.7 mi
- 6/10Sonoran Heights Middle SchoolGrades: 5-8Distance: 2.3 mi
Schools provided by the listing agent
- Elementary: Rancho Gabriela
- Middle: Rancho Gabriela
- High: Dysart High School
- District: Dysart Unified District
Source: ARMLS. This data may not be complete. We recommend contacting the local school district to confirm school assignments for this home.
Get a cash offer in 3 minutes
Find out how much your home could sell for in as little as 3 minutes with a no-obligation cash offer.
Estimated market value
$468,900
Get a cash offer in 3 minutes
Find out how much your home could sell for in as little as 3 minutes with a no-obligation cash offer.
Estimated market value
$468,900
- Arizona
- Maricopa County
- Surprise
- 85379
- 14171 W VALENTINE Street
Nearby cities
Nearby zip codes
Other Surprise Topics
