CORNER LOT! PRIVATE OFFICE WITH DOUBLE DOORS! RENOVATED BATHROOMS! NO CARPET ON FIRST FLOOR! CROWN MOLDING & PLANTATION SHUTTERS THROUGHOUT! SCREENED PAVER LANAI! 15 MINUTE WALK TO DOWNTOWN AVALON! Welcome home to this BEAUTIFULLY MAINTAINED home, perfectly positioned on a DESIRABLE CORNER LOT in the heart of Avalon Park, one of Central Florida's most sought after communities! From the inviting COVERED FRONT PORCH, enjoy the perfect place to sip your morning coffee or unwind with an evening beverage. Step inside to discover ELEGANT FINISHES THROUGHOUT, including CROWN MOLDING, WIDE BASEBOARDS, PLANTATION SHUTTERS, UPDATED LIGHTING, and NO CARPET THROUGHOUT THE MAIN LIVING AREAS. Just off the foyer, you'll find a spacious formal dining room and a PRIVATE OFFICE BEHIND DOUBLE DOORS featuring wood flooring, creating the ideal work-from-home space. Continuing through the home, you'll appreciate the BEAUTIFULLY RENOVATED HALF BATH with an updated wood vanity, granite countertop, designer mirror, and linen closet. Additional storage is tucked neatly beneath the staircase, providing excellent pantry and organization space. The heart of the home is the OPEN CONCEPT FAMILY ROOM and BEAUTIFULLY UPDATED KITCHEN. Designed for both everyday living and entertaining, the kitchen features an ISLAND, UPGRADED CABINETRY, stylish brick backsplash, STAINLESS STEEL APPLIANCES, recessed lighting, pantry, and a convenient built-in desk area. Two FRENCH DOORS fill the space with natural light and lead to the SCREENED PAVER LANAI, where you can relax while enjoying PEACEFUL WATER VIEWS and the privacy of the quiet rear alley. Upstairs, NEWER WOOD FLOORING welcomes you to a spacious landing leading to four generously sized bedrooms. The impressive PRIMARY SUITE offers a tray ceiling, crown molding, newer carpet, an OVERSIZED WALK-IN CLOSET, and a BEAUTIFULLY RENOVATED SPA-LIKE BATHROOM complete with dual vanities, granite countertops, a LARGE WALK-IN SHOWER, private water closet, and linen closet. Each secondary bedroom includes PLANTATION SHUTTERS and WALK-IN CLOSETS, while the RENOVATED GUEST BATHROOM features dual sinks, wood cabinetry, granite countertops, subway tile surround, and a tub/shower combination. This meticulously cared for home has been thoughtfully updated over the years, including: ROOF (2015) A/C (2016), NEW FLOORING (2016), RECESSED LIGHTING (2016), CEILING FANS (2016), UPGRADED HALF BATH (2016), RENOVATED PRIMARY & GUEST BATHROOMS, UPDATED KITCHEN CABINET HARDWARE, MICROWAVE (2020), INTERIOR PAINT (2024), EXTERIOR GARAGE LIGHTING (2020), GARAGE DOOR SPRING (2020), HOT WATER HEATER (2023), GARBAGE DISPOSAL (2023), ALL NEW TOILETS (2023), UPGRADED FAUCETS (2023), UTILITY SINK IN GARAGE (2024), MOTION DETECTOR LIGHTING (2024), GARAGE STORAGE SYSTEM (2023), GENERATOR TRANSFER SWITCH (2025), AND THREE OAK TREES PROFESSIONALLY REMOVED (2023). Living in Avalon Park means enjoying one of East Orlando's most beloved MASTER PLANNED COMMUNITIES with TOP-RATED SCHOOLS and outstanding amenities including basketball, tennis, and racquetball courts, playgrounds, splash pad, sand volleyball, baseball and soccer fields, walking and biking trails, and a community center. Even better, the HOA INCLUDES CABLE AND INTERNET. This exceptional home is TRULY MOVE-IN READY and waiting for you! SCHEDULE YOUR PRIVATE SHOWING TODAY!
Sold for $579,000
$579,000
14172 AMELIA ISLAND WAY, ORLANDO, FL 32828
4beds
2,558sqft
Single Family Residence
Built in 2002
7,873 Square Feet Lot
$572,500 Zestimate®
$226/sqft
$3,072 Estimated rent
Home value
$572,500
$544,000 - $601,000
$3,072/mo
Zestimate® history
Owner options
List your home for rent
$3,072/mo
Rent Zestimate®
Find your next renter with Zillow Rental Manager. Plus, with online applications, you can quickly screen prospective tenants – for free.
$3,072/mo
Rent Zestimate®
Refinance and save
$4,274/mo
Est. payment
Refinancing to a lower rate could help reduce your monthly payments and save thousands over the life of the loan.
$4,274/mo
Est. payment
Explore your selling options
Work with a Zillow partner agent
Leverage their expertise and Zillow's premium Showcase listings to get your home seen by more buyers.
Get startedList with your own agent
Get your home in front of millions of buyers by listing it on Zillow.
Learn how to do itSell it yourself
Take full control of how buyers see your home on Zillow by listing For Sale by Owner (FSBO).
List your homeWhat's special
Garage storage systemUtility sink in garageBeautifully renovated half bathBeautifully updated kitchenGranite countertopUpdated lightingUpdated wood vanity
Zillow last checked:
Listing updated:
Listed by:
Pamela Grabenhorst 407-616-5557,
THE WILKINS WAY LLC 407-874-0230,
Karen Wilkins 850-284-3143,
THE WILKINS WAY LLC
Bought with:
Pamela Grabenhorst, 3350251
THE WILKINS WAY LLC
Source: Stellar MLS,MLS#: O6419255 Originating MLS: Orlando Regional
Originating MLS: Orlando Regional
Facts & features
Interior
Bedrooms & bathrooms
- Bedrooms: 4
- Bathrooms: 3
- Full bathrooms: 3
Rooms
- Room types: Den/Library/Office, Family Room, Dining Room, Great Room, Utility Room
Primary bedroom
- Features: Ceiling Fan(s), En Suite Bathroom, Walk-In Closet(s)
- Level: Second
Bedroom 2
- Features: Walk-In Closet(s)
- Level: Second
Bedroom 3
- Features: Walk-In Closet(s)
- Level: Second
Bedroom 4
- Features: Walk-In Closet(s)
- Level: Second
Dining room
- Level: First
Kitchen
- Features: Breakfast Bar, Pantry, Granite Counters, Kitchen Island
- Level: First
Living room
- Level: First
Office
- Level: First
Heating
- Central, Electric
Cooling
- Central Air
Appliances
- Included: Dishwasher, Dryer, Microwave, Range, Refrigerator, Washer
- Laundry: Inside, Laundry Room
Features
- Ceiling Fan(s), Crown Molding, Eating Space In Kitchen, High Ceilings, Open Floorplan, Stone Counters, Tray Ceiling(s), Walk-In Closet(s)
- Flooring: Carpet, Luxury Vinyl, Tile
- Doors: French Doors
- Has fireplace: No
Interior area
- Total structure area: 3,312
- Total interior livable area: 2,558 sqft
Property
Parking
- Total spaces: 2
- Parking features: Garage - Attached
- Attached garage spaces: 2
- Details: Garage Dimensions: 19x21
Features
- Levels: Two
- Stories: 2
- Exterior features: Irrigation System, Lighting, Rain Gutters, Sidewalk
- Has view: Yes
- View description: Water
- Water view: Water
Lot
- Size: 7,873 Square Feet
- Features: Corner Lot
Details
- Parcel number: 052332100112100
- Zoning: P-D
- Special conditions: None
Construction
Type & style
- Home type: SingleFamily
- Property subtype: Single Family Residence
Materials
- Block, Concrete, Stucco
- Foundation: Slab
- Roof: Shingle
Condition
- New construction: No
- Year built: 2002
Utilities & green energy
- Sewer: Public Sewer
- Water: Public
- Utilities for property: BB/HS Internet Available, Cable Available, Electricity Connected, Public, Sewer Connected, Underground Utilities, Water Connected
Community & HOA
Community
- Features: Association Recreation - Owned, Clubhouse, Deed Restrictions, Dog Park, Playground, Pool, Racquetball, Sidewalks, Tennis Court(s)
- Pet fee: $0 monthly
- Subdivision: AVALON PARK VILLAGE 03 47/96
HOA
- Has HOA: Yes
- Services included: Cable TV, Community Pool, Internet, Maintenance Structure, Pool Maintenance, Recreational Facilities
- HOA fee: $148 monthly
- HOA name: Hector Roman
- HOA phone: 407-249-9395
Location
- Region: Orlando
Financial & listing details
- Price per square foot: $226/sqft
- Tax assessed value: $468,504
- Annual tax amount: $5,083
- Date on market: 6/26/2026
- Cumulative days on market: 14 days
- Listing terms: Cash,Conventional,FHA,VA Loan
- Ownership: Fee Simple
- Total actual rent: 0
- Electric utility on property: Yes
- Road surface type: Paved, Asphalt
Price history
| Date | Event | Price |
|---|---|---|
| 8/5/2026 | Sold | $579,000$226/sqft |
Source:  Stellar MLS #O6419255 Report a problem Stellar MLS #O6419255 Report a problem | ||
| 7/10/2026 | Contingent | $579,000$226/sqft |
Source: Stellar MLS #O6419255 Report a problem | ||
| 6/26/2026 | Listed for sale | $579,000+89.9%$226/sqft |
Source: Stellar MLS #O6419255 Report a problem | ||
| 5/4/2016 | Sold | $304,900-1.6%$119/sqft |
Source: Public Record Report a problem | ||
| 3/5/2016 | Listed for sale | $309,900-19.5%$121/sqft |
Source: KELLER WILLIAMS ADVANTAGE 2 #O5424148 Report a problem | ||
| 2/24/2006 | Sold | $385,000+65.9%$151/sqft |
Source: Public Record Report a problem | ||
| 8/6/2002 | Sold | $232,100$91/sqft |
Source: Public Record Report a problem | ||
Public tax history
| Year | Property taxes | Tax assessment |
|---|---|---|
| 2024 | $4,797 +7.5% | $313,827 +3% |
| 2023 | $4,460 +3.5% | $304,686 +3% |
| 2022 | $4,309 +1.2% | $295,812 +3% |
| 2021 | $4,256 +0.8% | $287,196 +1.4% |
| 2020 | $4,221 -3.2% | $283,231 -1.9% |
| 2019 | $4,362 +0.9% | $288,778 +1.9% |
| 2018 | $4,323 | $283,394 +2.1% |
| 2017 | $4,323 +1.3% | $277,565 +24.5% |
| 2016 | $4,267 +74.6% | $222,859 +6% |
| 2015 | $2,444 -3.2% | $210,146 +6.4% |
| 2014 | $2,526 +2.1% | $197,577 +11.5% |
| 2013 | $2,473 +1% | $177,239 +11.9% |
| 2012 | $2,449 -6% | $158,369 -5.2% |
| 2011 | $2,604 -0.7% | $167,086 -3.7% |
| 2010 | $2,622 | $173,432 -19% |
| 2009 | -- | $214,167 -22.4% |
| 2008 | $4,194 -15.9% | $276,045 -12.1% |
| 2007 | $4,985 +60.6% | $314,139 +17.9% |
| 2006 | $3,105 +0.3% | $266,359 +22% |
| 2005 | $3,096 +4.5% | $218,270 +10.7% |
| 2004 | $2,962 -0.3% | $197,204 +16% |
| 2003 | $2,971 +238.7% | $170,003 +423.1% |
| 2002 | $877 | $32,500 |
Find assessor info on the county website
Neighborhood: Alafaya
Nearby homes
- $449,3004 bd2 ba1.9k sqft14166 Amelia Island Way, Orlando, FL 32828Off Market

- $649,6004 bd3 ba2.9k sqft14204 Amelia Island Way, Orlando, FL 32828Off Market

- $411,8003 bd2 ba1.5k sqft14160 Amelia Island Way, Orlando, FL 32828Off Market
- $456,9003 bd2 ba1.9k sqft14154 Amelia Island Way, Orlando, FL 32828Off Market
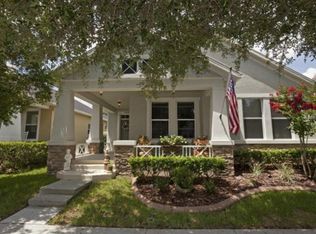
- $642,7003 bd3 ba3.1k sqft2660 Topsail Hill St, Orlando, FL 32828Off Market
- $539,3004 bd3 ba2.2k sqft2654 Topsail Hill St, Orlando, FL 32828Off Market
- $433,1003 bd2 ba1.6k sqft14173 Amelia Island Way, Orlando, FL 32828Off Market
- $416,3003 bd2 ba1.6k sqft14179 Amelia Island Way, Orlando, FL 32828Off Market
Nearby schools
GreatSchools rating
- 10/10Avalon Elementary SchoolGrades: K-5Distance: 0.3 mi
- 9/10Avalon Middle SchoolGrades: 6-8Distance: 1.1 mi
- 7/10Timber Creek High SchoolGrades: 9-12Distance: 0.8 mi
Schools provided by the listing agent
- Elementary: Avalon Elem
- Middle: Avalon Middle
- High: Timber Creek High
Source: Stellar MLS. This data may not be complete. We recommend contacting the local school district to confirm school assignments for this home.
Get a cash offer in 3 minutes
Find out how much your home could sell for in as little as 3 minutes with a no-obligation cash offer.
Estimated market value
$572,500
Get a cash offer in 3 minutes
Find out how much your home could sell for in as little as 3 minutes with a no-obligation cash offer.
Estimated market value
$572,500
- Florida
- Orange County
- Orlando
- 32828
- Alafaya
- 14172 AMELIA ISLAND WAY
Nearby cities
Nearby neighborhoods
Nearby zip codes
Other Orlando Topics
