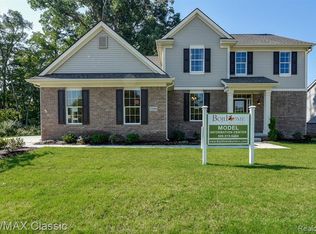
Better than new! Built in 2021, this beautifully updated 4-bedroom, 2.5-bath home offers over 2,100 square feet( not including basement) of living space and is situated on a premium pond-view lot. Outstanding curb appeal begins with the upgraded elevation, covered front porch, and three-car garage. Inside, you'll find 9-foot ceilings, fresh interior paint, new flooring throughout the main level, and new carpeting upstairs.
The open-concept floor plan features a spacious kitchen with shaker-style cabinetry, granite countertops, a center island with seating, and flowing seamlessly into the great room with a gas fireplace and upgraded mantel. All Brand new appliances 2025!!
Additional main-floor features include a dedicated home office plus mudroom. The second-floor laundry room is ideally located near all four bedrooms. The primary suite offers vaulted ceilings, a large walk-in closet, and an ensuite bath with dual granite vanities, tile flooring, a separate tiled shower, and a soaking tub. Granite and tile finishes continue throughout all bathrooms.
The unfinished basement includes an egress window and plumbing prep for a future bathroom, providing excellent potential for additional living space. Recent improvements include fresh interior and exterior paint, new flooring throughout the main level, new carpeting upstairs, updated lighting fixtures, and a new front entry door. Additional upgrades include professional landscaping, irrigation system, stamped concrete patio, New 220 line in garage (Car Charging Capability) upgraded interior doors, and premium builder-selected finishes throughout.
Enjoy beautiful pond views from the backyard while benefiting from one of the community's most desirable premium lots. Move-in ready with the upgrades already completed—no need to wait for new construction.
Open House June 20th from 1-3pm!
Sold for $480,000
$480,000
14172 Burlwood Ln, Belleville, MI 48111
4beds
2,112sqft
Single Family Residence
Built in 2020
9,583 Square Feet Lot
$480,100 Zestimate®
$227/sqft
$3,169 Estimated rent
Home value
$480,100
$451,000 - $514,000
$3,169/mo
Zestimate® history
Owner options
List your home for rent
$3,169/mo
Rent Zestimate®
Find your next renter with Zillow Rental Manager. Plus, with online applications, you can quickly screen prospective tenants – for free.
$3,169/mo
Rent Zestimate®
Refinance and save
$3,584/mo
Est. payment
Refinancing to a lower rate could help reduce your monthly payments and save thousands over the life of the loan.
$3,584/mo
Est. payment
Explore your selling options
Work with a Zillow partner agent
Leverage their expertise and Zillow's premium Showcase listings to get your home seen by more buyers.
Get startedList with your own agent
Get your home in front of millions of buyers by listing it on Zillow.
Learn how to do itSell it yourself
Take full control of how buyers see your home on Zillow by listing For Sale by Owner (FSBO).
List your homeWhat's special
Zillow last checked:
Listing updated:
Listed by:
Debra Garza 313-605-2220,
Howard Hanna Real Estate Services-Plymouth
Bought with:
Cornelia Stoian, 6501425650
EXP Realty
Source: Realcomp II,MLS#: 20261039639
Facts & features
Interior
Bedrooms & bathrooms
- Bedrooms: 4
- Bathrooms: 3
- Full bathrooms: 2
- 1/2 bathrooms: 1
Primary bedroom
- Level: Second
- Area: 195
- Dimensions: 13 X 15
Bedroom
- Level: Second
- Area: 144
- Dimensions: 12 X 12
Bedroom
- Level: Second
- Area: 120
- Dimensions: 10 X 12
Bedroom
- Level: Second
- Area: 130
- Dimensions: 10 X 13
Other
- Level: Second
- Area: 81
- Dimensions: 9 X 9
Other
- Level: Second
- Area: 40
- Dimensions: 8 X 5
Other
- Level: Entry
- Area: 25
- Dimensions: 5 X 5
Kitchen
- Level: Entry
- Area: 187
- Dimensions: 11 X 17
Living room
- Level: Entry
- Area: 210
- Dimensions: 14 X 15
Heating
- Forced Air, Natural Gas
Features
- Basement: Unfinished
- Has fireplace: Yes
- Fireplace features: Gas, Living Room
Interior area
- Total interior livable area: 2,112 sqft
- Finished area above ground: 2,112
Property
Parking
- Total spaces: 3
- Parking features: Three Car Garage, Attached
- Garage spaces: 3
Features
- Levels: Two
- Stories: 2
- Entry location: GroundLevelwSteps
- Pool features: None
- Waterfront features: Pond
Lot
- Size: 9,583 Square Feet
- Dimensions: 80 x 120
Details
- Parcel number: 83114010134000
- Special conditions: Short Sale No,Standard
Construction
Type & style
- Home type: SingleFamily
- Architectural style: Colonial
- Property subtype: Single Family Residence
Materials
- Brick, Vinyl Siding
- Foundation: Basement, Poured, Sump Pump
Condition
- New construction: No
- Year built: 2020
Utilities & green energy
- Sewer: Public Sewer, Sewer At Street
- Water: Public, Waterat Street
Community & HOA
Community
- Subdivision: WAYNE COUNTY CONDO SUB PLAN 825 VAN BUREN
HOA
- Has HOA: Yes
- Services included: Maintenance Grounds, Snow Removal
- HOA fee: $225 quarterly
- HOA phone: 734-585-4552
Location
- Region: Belleville
Financial & listing details
- Price per square foot: $227/sqft
- Tax assessed value: $178,571
- Annual tax amount: $6,564
- Date on market: 6/11/2026
- Cumulative days on market: 16 days
- Listing agreement: Exclusive Right To Sell
- Listing terms: Cash,Conventional,FHA,Va Loan
Price history
| Date | Event | Price |
|---|---|---|
| 7/28/2026 | Sold | $480,000-1%$227/sqft |
Source:  Realcomp II #20261039639 Report a problem Realcomp II #20261039639 Report a problem | ||
| 6/25/2026 | Pending sale | $485,000$230/sqft |
Source: Realcomp II #20261039639 Report a problem | ||
| 6/11/2026 | Listed for sale | $485,000+6.6%$230/sqft |
Source: Realcomp II #20261039639 Report a problem | ||
| 4/7/2025 | Sold | $455,000+3.4%$215/sqft |
Source: Realcomp II #20250013187 Report a problem | ||
| 3/8/2025 | Pending sale | $440,000$208/sqft |
Source: Realcomp II #20250013187 Report a problem | ||
| 3/6/2025 | Listed for sale | $440,000+46.2%$208/sqft |
Source: Realcomp II #20250013187 Report a problem | ||
| 7/28/2021 | Listing removed | $300,900$142/sqft |
Source:  MiRealSource #40084201 Report a problem MiRealSource #40084201 Report a problem | ||
| 8/28/2020 | Pending sale | $300,900$142/sqft |
Source: MiRealSource #40084201 Report a problem | ||
Public tax history
Tax history is unavailable.
Neighborhood: 48111
Nearby homes
- $455,0004 bd3 ba2k sqft14172 Burlwood Ln #134, Van Buren Township, MI 48111Sold
- $357,8003 bd3 ba2.3k sqft14144 Burlwood Ln #135, Van Buren Township, MI 48111Off Market
- $387,2003 bd3 ba1.8k sqft14210 Burlwood Ln #133, Van Buren Township, MI 48111Off Market
- $402,0003 bd3 ba1.8k sqft14238 Burlwood Ln #132, Van Buren Township, MI 48111Off Market
- $401,6004 bd3 ba1.9k sqft14116 Burlwood Ln #136, Van Buren Township, MI 48111Off Market
- $404,3003 bd3 ba2.3k sqft14183 Burlwood Ln #96, Van Buren Township, MI 48111Off Market
- $413,2003 bd3 ba1.8k sqft14151 Burlwood Ln #95, Van Buren Township, MI 48111Off Market
- $519,2384 bd3 ba2.5k sqft14227 Red Oak Dr, Belleville, MI 48111Sold
Nearby schools
GreatSchools rating
- 4/10Owen Intermediate SchoolGrades: 4-6Distance: 1.8 mi
- 5/10Belleville High SchoolGrades: 7-12Distance: 1.2 mi
- 5/10McBride Middle SchoolGrades: 6-9Distance: 2 mi
Get a cash offer in 3 minutes
Find out how much your home could sell for in as little as 3 minutes with a no-obligation cash offer.
Estimated market value
$480,100
Get a cash offer in 3 minutes
Find out how much your home could sell for in as little as 3 minutes with a no-obligation cash offer.
Estimated market value
$480,100
- Michigan
- Wayne County
- Belleville
- 48111
- 14172 Burlwood Ln
Nearby cities
Nearby zip codes
Other Belleville Topics
