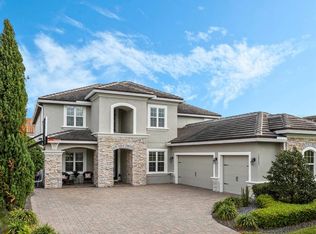
This is an incredible opportunity to be the second owner of a meticulously maintained Courbet model by Taylor Morrison. From the moment you arrive, the impressive curb appeal stands out, with an oversized brick paver driveway leading to a side-entry three-car garage. The upgraded stone facade, TILE ROOF and inviting covered front porch set the stage for what awaits inside. Step into a grand foyer filled with natural Florida sunlight, where soaring ceilings create an immediate sense of space. To the left, a formal dining room awaits your gatherings, while to the right, a spacious office/study offers a peaceful retreat with views of the front yard. The two-story great room is nothing short of stunning, with soaring ceilings that make it the perfect place to gather and unwind. At the heart of the home is a chef’s dream kitchen, featuring upgraded appliances, a vented cooktop, built-in convection ovens, and an oversized prep island. Ample cabinetry and a walk-in pantry provide plenty of storage, ensuring both style and function. The first-floor owner’s suite is a private sanctuary, boasting two walk-in closets, a jetted garden tub, separate vanities, and a large walk-in shower. What truly sets the Courbet floor plan apart is the exceptional second floor. A huge bonus room and separate media room offer endless possibilities for entertainment. A large ensuite bedroom provides privacy, while a Jack-and-Jill bathroom connects two additional spacious bedrooms, each with walk-in closets. Throughout the home, details like extensive crown molding and plantation shutters elevate the design. The backyard is an entertainer’s dream, with a screened-in lanai and a summer kitchen, perfect for weekend barbecues and outdoor dining. There’s also ample space to add a private pool if desired. This home is just minutes from the community’s resort-style amenities, including a clubhouse, massive pool and splash zone, state-of-the-art fitness center, playground, and a private boat ramp with direct access to Lake Hancock. The location is unbeatable, with the Hamlin retail area, luxury cinema, breweries, and exciting future developments all nearby. Easy access to the 429 Expressway puts Disney and top-rated K-12 schools—both public and private—just a short commute away. This home truly checks all the boxes. Don't miss your chance to make it yours!
Sold for $985,000
$985,000
14172 HUTCHINSON STREET, WINTER GARDEN, FL 34787
4beds
3,985sqft
Single Family Residence
Built in 2019
9,085 Square Feet Lot
$974,800 Zestimate®
$247/sqft
$5,113 Estimated rent
Home value
$974,800
$887,000 - $1.07M
$5,113/mo
Zestimate® history
Owner options
List your home for rent
$5,113/mo
Rent Zestimate®
Find your next renter with Zillow Rental Manager. Plus, with online applications, you can quickly screen prospective tenants – for free.
$5,113/mo
Rent Zestimate®
Refinance and save
$7,293/mo
Est. payment
Refinancing to a lower rate could help reduce your monthly payments and save thousands over the life of the loan.
$7,293/mo
Est. payment
Explore your selling options
Work with a Zillow partner agent
Leverage their expertise and Zillow's premium Showcase listings to get your home seen by more buyers.
Get startedList with your own agent
Get your home in front of millions of buyers by listing it on Zillow.
Learn how to do itSell it yourself
Take full control of how buyers see your home on Zillow by listing For Sale by Owner (FSBO).
List your homeWhat's special
Oversized prep islandScreened-in lanaiHuge bonus roomSummer kitchenImpressive curb appealExtensive crown moldingInviting covered front porch
Zillow last checked:
Listing updated:
Listed by:
Ronald Ziolkowski 407-592-7653,
RE/MAX PRIME PROPERTIES 407-347-4512
Bought with:
Jakub Adamowicz, 3347099
RE/MAX PRIME PROPERTIES
Source: Stellar MLS,MLS#: O6288542 Originating MLS: Orlando Regional
Originating MLS: Orlando Regional
Facts & features
Interior
Bedrooms & bathrooms
- Bedrooms: 4
- Bathrooms: 4
- Full bathrooms: 3
- 1/2 bathrooms: 1
Rooms
- Room types: Bonus Room, Den/Library/Office, Dining Room, Great Room, Utility Room, Media Room
Primary bedroom
- Features: Walk-In Closet(s)
- Level: First
- Area: 357 Square Feet
- Dimensions: 21x17
Bedroom 2
- Features: Walk-In Closet(s)
- Level: Second
- Area: 192 Square Feet
- Dimensions: 16x12
Bedroom 3
- Features: Walk-In Closet(s)
- Level: Second
- Area: 182 Square Feet
- Dimensions: 14x13
Bedroom 4
- Features: Walk-In Closet(s)
- Level: Second
- Area: 169 Square Feet
- Dimensions: 13x13
Bonus room
- Features: No Closet
- Level: Second
- Area: 340 Square Feet
- Dimensions: 20x17
Dinette
- Level: First
- Area: 144 Square Feet
- Dimensions: 12x12
Dining room
- Level: First
- Area: 156 Square Feet
- Dimensions: 13x12
Great room
- Level: First
- Area: 399 Square Feet
- Dimensions: 21x19
Kitchen
- Level: First
- Area: 276 Square Feet
- Dimensions: 23x12
Media room
- Level: Second
- Area: 190 Square Feet
- Dimensions: 19x10
Office
- Level: First
- Area: 224 Square Feet
- Dimensions: 16x14
Heating
- Central, Electric
Cooling
- Central Air, Zoned
Appliances
- Included: Oven, Convection Oven, Cooktop, Dishwasher, Disposal, Microwave, Refrigerator
- Laundry: Inside
Features
- Cathedral Ceiling(s), Ceiling Fan(s), Crown Molding, High Ceilings, Kitchen/Family Room Combo, Open Floorplan, Primary Bedroom Main Floor, Solid Surface Counters, Solid Wood Cabinets, Stone Counters, Walk-In Closet(s)
- Flooring: Carpet, Ceramic Tile
- Doors: Outdoor Kitchen, Sliding Doors
- Windows: Double Pane Windows, Shutters, Window Treatments
- Has fireplace: No
Interior area
- Total structure area: 5,752
- Total interior livable area: 3,985 sqft
Property
Parking
- Total spaces: 3
- Parking features: Garage Door Opener, Garage Faces Side
- Attached garage spaces: 3
Features
- Levels: Two
- Stories: 2
- Patio & porch: Covered, Front Porch, Rear Porch, Screened
- Exterior features: Irrigation System, Outdoor Kitchen, Sidewalk
- Waterfront features: Lake, Lake Privileges, Boat Ramp - Private, Fishing Pier
- Body of water: LAKE HANCOCK
Lot
- Size: 9,085 Square Feet
Details
- Parcel number: 282327917803470
- Zoning: P-D
- Special conditions: None
Construction
Type & style
- Home type: SingleFamily
- Property subtype: Single Family Residence
Materials
- Block, Stone, Stucco, Wood Frame
- Foundation: Slab
- Roof: Tile
Condition
- New construction: No
- Year built: 2019
Utilities & green energy
- Sewer: Public Sewer
- Water: Public
- Utilities for property: BB/HS Internet Available, Cable Connected, Electricity Connected, Natural Gas Available, Natural Gas Connected, Public, Sewer Connected, Street Lights, Underground Utilities, Water Connected
Community & HOA
Community
- Features: Community Boat Ramp, Fishing, Lake, Private Boat Ramp, Water Access, Association Recreation - Owned, Clubhouse, Community Mailbox, Deed Restrictions, Dog Park, Fitness Center, Golf Carts OK, Playground, Pool, Sidewalks
- Pet fee: $0 monthly
- Subdivision: WEST LAKE HANCOCK ESTATES
HOA
- Has HOA: Yes
- Amenities included: Clubhouse, Fitness Center, Park, Playground, Recreation Facilities
- HOA fee: $204 monthly
- HOA name: OVERLOOK AT HAMLIN
- HOA phone: 800-337-5850
Location
- Region: Winter Garden
Financial & listing details
- Price per square foot: $247/sqft
- Tax assessed value: $964,240
- Annual tax amount: $8,572
- Date on market: 3/11/2025
- Cumulative days on market: 29 days
- Listing terms: Cash,Conventional
- Ownership: Fee Simple
- Total actual rent: 0
- Electric utility on property: Yes
- Road surface type: Asphalt
Price history
| Date | Event | Price |
|---|---|---|
| 5/23/2025 | Sold | $985,000-1.4%$247/sqft |
Source:  Stellar MLS #O6288542 Report a problem Stellar MLS #O6288542 Report a problem | ||
| 4/10/2025 | Pending sale | $998,800$251/sqft |
Source: Stellar MLS #O6288542 Report a problem | ||
| 3/11/2025 | Listed for sale | $998,800+69.6%$251/sqft |
Source: Stellar MLS #O6288542 Report a problem | ||
| 3/29/2019 | Sold | $589,000$148/sqft |
Source: Public Record Report a problem | ||
Public tax history
| Year | Property taxes | Tax assessment |
|---|---|---|
| 2024 | $8,573 +7.5% | $536,661 +3% |
| 2023 | $7,978 +3.5% | $521,030 +3% |
| 2022 | $7,708 +2.4% | $505,854 +4.4% |
| 2021 | $7,530 +0.2% | $484,324 +1.4% |
| 2020 | $7,515 +366.6% | $477,637 +582.3% |
| 2019 | $1,611 +103.5% | $70,000 +100% |
| 2018 | $792 | $35,000 |
Find assessor info on the county website
Neighborhood: 34787
Nearby homes
- $1,279,400-- bd-- ba5.2k sqft14166 Hutchinson St, Winter Garden, FL 34787Off Market
- $1,004,4004 bd4 ba3.9k sqft14178 Hutchinson St, Winter Garden, FL 34787Off Market

- $1,190,0005 bd4 ba4k sqft14265 Colonial Pointe Dr, Winter Garden, FL 34787Sold
- $1,032,2004 bd3 ba3.7k sqft14271 Colonial Pointe Dr, Winter Garden, FL 34787Off Market
- $843,2004 bd3 ba3.3k sqft14184 Hutchinson St, Winter Garden, FL 34787Off Market
- $810,4004 bd3 ba2.7k sqft14259 Colonial Pointe Dr, Winter Garden, FL 34787Off Market
- $1,140,5004 bd4 ba4.2k sqft14160 Hutchinson St, Winter Garden, FL 34787Off Market
- $1,324,100-- bd-- ba4.2k sqft14173 Hutchinson St, Winter Garden, FL 34787Off Market
Nearby schools
GreatSchools rating
- 9/10Independence ElementaryGrades: K-5Distance: 0.6 mi
- 9/10Bridgewater Middle SchoolGrades: 6-8Distance: 1.3 mi
- 6/10Horizon High SchoolGrades: 9-12Distance: 3.1 mi
Schools provided by the listing agent
- Elementary: Independence Elementary
- Middle: Bridgewater Middle
- High: Horizon High School
Source: Stellar MLS. This data may not be complete. We recommend contacting the local school district to confirm school assignments for this home.
Get a cash offer in 3 minutes
Find out how much your home could sell for in as little as 3 minutes with a no-obligation cash offer.
Estimated market value
$974,800
Get a cash offer in 3 minutes
Find out how much your home could sell for in as little as 3 minutes with a no-obligation cash offer.
Estimated market value
$974,800
- Florida
- Orange County
- Winter Garden
- 34787
- 14172 HUTCHINSON STREET
Nearby cities
Nearby neighborhoods
Nearby zip codes
Other Winter Garden Topics
