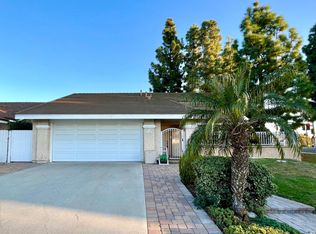
Nestled in the highly popular Irvine community of The Colony, this beautifully upgraded one story offers 3 bedrooms, 2 bathrooms, 1,380 SF & a layout that flows with ease offering the ideal combination of function, comfort & charm. Step inside to discover a bright & airy living space with soaring ceilings & an abundance of natural light. The thoughtfully designed kitchen boasts granite countertops, custom cabinets, stainless appliances & an extra long peninsula with bar seating. The spacious primary suite has a walk in closet with dual sinks, a vanity & a walk-in shower with 3 shower heads. Other upgrades include bamboo flooring, jetted soaking tub, tankless water heater, crown molding, a whole house fan & a pull down ladder in the garage to attic storage that runs the length of the whole house. Whether hosting a barbecue or soaking up the sun, the outdoor space offers endless possibilities with a built-in BBQ, an Alumawood patio cover with recessed lights, ceiling fan & outdoor heater, a low maintenance yard & multiple fruit trees. Ideally situated down the street from a 7.5-acre park that includes the award-winning College Park Elementary School, playgrounds, volleyball court, tennis & basketball courts & plenty of space for outdoor activities. Residents of this community also enjoy access to 3 swimming pools & a clubhouse, as well as the convenience of being close to freeways, Trader Joe's, Starbucks, restaurants & shopping.
Sold for $1,430,000
Listed by: Pacific Sotheby's Int'l Realty • Jeni Santangelo • 760-525-0543
Bought with: Keller Williams Realty Irvine
$1,430,000
14172 Moore Ct, Irvine, CA 92606
3beds
1,380sqft
Single Family Residence
Built in 1974
5,000 Square Feet Lot
$1,432,000 Zestimate®
$1,036/sqft
$4,513 Estimated rent
Home value
$1,432,000
$1.32M - $1.55M
$4,513/mo
Zestimate® history
Owner options
List your home for rent
$4,513/mo
Rent Zestimate®
Find your next renter with Zillow Rental Manager. Plus, with online applications, you can quickly screen prospective tenants – for free.
$4,513/mo
Rent Zestimate®
Refinance and save
$9,296/mo
Est. payment
Refinancing to a lower rate could help reduce your monthly payments and save thousands over the life of the loan.
$9,296/mo
Est. payment
Explore your selling options
Work with a Zillow partner agent
Leverage their expertise and Zillow's premium Showcase listings to get your home seen by more buyers.
Get startedList with your own agent
Get your home in front of millions of buyers by listing it on Zillow.
Learn how to do itSell it yourself
Take full control of how buyers see your home on Zillow by listing For Sale by Owner (FSBO).
List your homeWhat's special
Multiple fruit treesBeautifully upgraded one storyLow maintenance yardAbundance of natural lightSpacious primary suiteWalk in closetBamboo flooring
Zillow last checked:
Listing updated:
Listed by:
Jeni Santangelo DRE #01042023 760-525-0543,
Pacific Sotheby's Int'l Realty,
Jana Greene DRE #01200171 619-708-4756,
Pacific Sotheby's Int'l Realty
Bought with:
Lionel Franklin, DRE #01730363
Keller Williams Realty Irvine
Source: CRMLS,MLS#: NDP2600227 Originating MLS: California Regional MLS (North San Diego County & Pacific Southwest AORs)
Originating MLS: California Regional MLS (North San Diego County & Pacific Southwest AORs)Facts & features
Interior
Bedrooms & bathrooms
- Bedrooms: 3
- Bathrooms: 2
- Full bathrooms: 2
Rooms
- Room types: Attic, Bedroom, Kitchen, Living Room, Primary Bathroom, Primary Bedroom, Other
Primary bedroom
- Features: Main Level Primary
Bedroom
- Features: Bedroom on Main Level
Bathroom
- Features: Bathroom Exhaust Fan, Bathtub, Dual Sinks, Granite Counters, Jetted Tub, Soaking Tub, Separate Shower, Tub Shower, Vanity, Walk-In Shower
Kitchen
- Features: Granite Counters, Kitchen Island, Pots & Pan Drawers
Other
- Features: Walk-In Closet(s)
Heating
- Forced Air, Fireplace(s), Natural Gas
Cooling
- Central Air, Gas, Whole House Fan
Appliances
- Laundry: Washer Hookup, Gas Dryer Hookup, In Garage, Stacked
Features
- Built-in Features, Ceiling Fan(s), Crown Molding, Granite Counters, High Ceilings, Pull Down Attic Stairs, Recessed Lighting, Storage, Attic, Bedroom on Main Level, Main Level Primary, Walk-In Closet(s)
- Flooring: Bamboo, Tile, Wood
- Has fireplace: Yes
- Fireplace features: Gas, Living Room
- Common walls with other units/homes: No Common Walls
Interior area
- Total interior livable area: 1,380 sqft
Property
Parking
- Total spaces: 4
- Parking features: Direct Access, Door-Single, Driveway, Garage Faces Front, Garage, Garage Door Opener, Private
- Attached garage spaces: 2
- Uncovered spaces: 2
Features
- Levels: One
- Stories: 1
- Entry location: 1
- Pool features: Community, In Ground, Association
- Has view: Yes
- View description: None
- Park: The Colony
Lot
- Size: 5,000 Square Feet
- Features: Back Yard, Front Yard, Level, Near Park, Sprinkler System
Details
- Parcel number: 44932149
- Zoning: R-1
- Special conditions: Standard
Construction
Type & style
- Home type: SingleFamily
- Property subtype: Single Family Residence
Materials
- Roof: Metal
Condition
- Turnkey
- New construction: No
- Year built: 1974
Utilities & green energy
- Sewer: Public Sewer
Community & HOA
Community
- Features: Curbs, Gutter(s), Street Lights, Sidewalks, Park, Pool
HOA
- Has HOA: Yes
- Amenities included: Playground, Pool, Tennis Court(s)
- HOA fee: $195 quarterly
- HOA name: Cardinal Property Management
- HOA phone: 714-779-1300
Location
- Region: Irvine
Financial & listing details
- Price per square foot: $1,036/sqft
- Tax assessed value: $292,722
- Date on market: 1/8/2026
- Cumulative days on market: 25 days
- Listing terms: Cash,Conventional,FHA,VA Loan
- Exclusions: Washer/Dryer/Refrigerator, 2 backyard fountains & bird bath do not convey
Price history
| Date | Event | Price |
|---|---|---|
| 3/25/2026 | Sold | $1,430,000-4.6%$1,036/sqft |
Source:  CRMLS #NDP2600227 Report a problem CRMLS #NDP2600227 Report a problem | ||
| 2/19/2026 | Pending sale | $1,499,000$1,086/sqft |
Source: CRMLS #NDP2600227 Report a problem | ||
| 1/8/2026 | Listed for sale | $1,499,000$1,086/sqft |
Source: CRMLS #NDP2600227 Report a problem | ||
Public tax history
| Year | Property taxes | Tax assessment |
|---|---|---|
| 2026 | -- | $292,722 +2% |
| 2025 | $3,134 +2.4% | $286,983 +2% |
| 2024 | $3,062 +2.7% | $281,356 +2% |
| 2023 | $2,982 +2.2% | $275,840 +2% |
| 2022 | $2,918 +2.5% | $270,432 +2% |
| 2021 | $2,848 +0.6% | $265,130 +1% |
| 2020 | $2,831 | $262,412 +2% |
| 2019 | $2,831 +2.3% | $257,267 +2% |
| 2018 | $2,767 +4.1% | $252,223 +2% |
| 2017 | $2,657 | $247,278 +2% |
| 2016 | $2,657 +4.5% | $242,430 +1.5% |
| 2015 | $2,543 +5.8% | $238,789 +2% |
| 2014 | $2,402 | $234,112 +0.5% |
| 2013 | -- | $233,054 +2% |
| 2012 | -- | $228,485 +2% |
| 2011 | -- | $224,005 +0.8% |
| 2010 | -- | $222,331 -0.2% |
| 2009 | -- | $222,860 +2% |
| 2008 | -- | $218,491 +2% |
| 2007 | -- | $214,207 +2% |
| 2006 | -- | $210,007 +2% |
| 2005 | -- | $205,890 +2% |
| 2004 | -- | $201,853 +1.9% |
| 2003 | -- | $198,154 +2% |
| 2002 | -- | $194,269 +2% |
| 2001 | $1,890 +1.4% | $190,460 +2% |
| 2000 | $1,864 | $186,726 |
Find assessor info on the county website
Neighborhood: Walnut Village
Nearby homes
- $1,130,5003 bd2 ba1.3k sqft14182 Moore Ct, Irvine, CA 92606Off Market
- $1,314,0004 bd2 ba1.6k sqft14162 Moore Ct, Irvine, CA 92606Off Market
- $1,148,1003 bd2 ba1.3k sqft14152 Moore Ct, Irvine, CA 92606Off Market

- $1,231,3004 bd2 ba1.6k sqft14148 Moore Ct, Irvine, CA 92606Off Market
- $1,557,2005 bd3 ba2.5k sqft14171 Moore Ct, Irvine, CA 92606Off Market
- $1,423,3004 bd3 ba2.3k sqft14161 Moore Ct, Irvine, CA 92606Off Market
- $1,770,0004 bd2 ba1.8k sqft14181 Moore Ct, Irvine, CA 92606Sold
- $1,255,8003 bd2 ba1.3k sqft14212 Matisse Ave, Irvine, CA 92606Off Market
Nearby schools
GreatSchools rating
- 9/10College Park Elementary SchoolGrades: K-6Distance: 0.6 mi
- 9/10Venado Middle SchoolGrades: 7-8Distance: 1.2 mi
- 9/10Irvine High SchoolGrades: 9-12Distance: 0.4 mi
Get a cash offer in 3 minutes
Find out how much your home could sell for in as little as 3 minutes with a no-obligation cash offer.
Estimated market value
$1,432,000
Get a cash offer in 3 minutes
Find out how much your home could sell for in as little as 3 minutes with a no-obligation cash offer.
Estimated market value
$1,432,000
- California
- Orange County
- Irvine
- 92606
- Walnut Village
- 14172 Moore Ct
