Skip main navigation
Pending
  • $682,685

    14172 Slate St, Woodbridge, VA 22193

    4beds
    2,326sqft
    : 
    Loading
    Get pre-qualified
    Townhouse
    Built in 2026
    1,500 Square Feet Lot
    $-- Zestimate®
    $294/sqft
    $170/mo HOA

    What's special

    Designer finishesRooftop terraceLarge islandAmple storageChef-inspired kitchenPrivate primary suiteOutdoor oasis

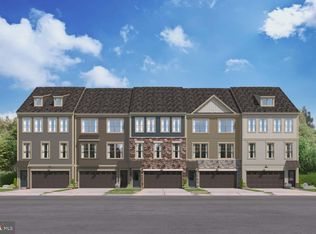
    Welcome to the Jenkins, our most sought-after floorplan that beautifully blends sophistication with functionality. This exceptional townhome features 4 levels, 4 bedrooms, 3 full bathrooms, and 1 half bathrooms. The highlight of this home is the 4th-level loft and rooftop terrace, offering a versatile space perfect for a home office, gym, or entertainment area. Enjoy breathtaking sunsets at golden hour or unwind under the stars—this outdoor oasis adds a touch of luxury to your everyday life. Step into the open-concept main level, where tall windows fill the space with natural light. The chef-inspired kitchen features designer finishes, a large island, and ample storage, seamlessly flow into the dining and living areas. A deck extends your living space, perfect for morning coffee or evening relaxation. The ground level includes a bedroom suite with a full bath, perfect for entertaining guests. The 2-car garage provides generous space for parking and additional storage, ensuring all your essentials are organized and within reach. Retreat to the private primary suite featuring a spacious walk-in closet and an en-suite bathroom designed for ultimate relaxation. Two additional bedrooms and a full bathroom down the hall offer ample space for family members or guests. Don’t miss your chance to own the Jenkins—our most popular floorplan. Discover the perfect blend of style, comfort, and community today! More Than a Home—A Destination, At Quartz District you never have to compromise—you truly get it all. This brand new, stunning Stanley Martin vibrant mixed-use community blends luxury living with walkable lakefront dining and shopping, placing everything you need just steps from your door. Unparalleled amenities include resort-style pool, welcoming club house, scenic nature playground and trails, dog parks, 330,000 square feet of retail, restaurants, office space and convenient access to everyday services and essentials like Whole Foods. Experience modern living at its finest. Are you ready to call Quartz District home? *Photos are of a similar model home.
    136 days
    |
    1
    |
    0
    |

    Zillow last checked:

    Listing updated:

    Listed by:

    Danielle Wallace 571-999-7039,

    SM Brokerage, LLC

    Source: Bright MLS,MLS#: VAPW2112996MLS Logo

      Facts & features

      Interior

      Bedrooms & bathrooms
      • Bedrooms: 4
      • Bathrooms: 4
      • Full bathrooms: 3
      • 1/2 bathrooms: 1
      • Main level bathrooms: 1
      Heating
      • Central, Programmable Thermostat, Electric
      Cooling
      • Central Air, Electric
      Appliances
      • Included: Microwave, Dishwasher, Disposal, Refrigerator, Cooktop, Double Oven, Electric Water Heater
      Features
      • Open Floorplan, Eat-in Kitchen, Kitchen Island, Dining Area, Combination Kitchen/Dining, High Ceilings
      • Flooring: Luxury Vinyl
      • Has basement: No
      • Has fireplace: No
      Interior area
      • Total structure area: 2,326
      • Total interior livable area: 2,326 sqft
      • Finished area above ground: 2,326

      Property

      Parking
      • Total spaces: 2
      • Parking features: Garage Faces Rear, Attached
      • Attached garage spaces: 2
      Accessibility
      • Accessibility features: None
      Features
      • Levels: Four
      • Stories: 4
      • Pool features: Community
      Lot
      • Size: 1,500 Square Feet
      Details
      • Additional structures: Above Grade
      • Parcel number: 8192826694
      • Zoning: N/A
      • Special conditions: Standard

      Construction

      Type & style
      • Home type: Townhouse
      • Architectural style: Contemporary
      • Property subtype: Townhouse
      Materials
      • Vinyl Siding
      • Foundation: Slab
      Condition
      • Excellent
      • New construction: Yes
      • Year built: 2026
      Details
      • Builder model: AB
      • Builder name: Stanley Martin Homes

      Utilities & green energy

      • Sewer: Public Sewer
      • Water: Public
      • Utilities for property: Underground Utilities

      Community & HOA

      Community
      • Subdivision: Quartz District
      HOA
      • Has HOA: Yes
      • Amenities included: Clubhouse, Common Grounds, Dog Park, Pool, Tot Lots/Playground
      • Services included: Trash, Snow Removal, Road Maintenance
      • HOA fee: $170 monthly
      Location
      • Region: Woodbridge

      Financial & listing details

      • Price per square foot: $294/sqft
      • Date on market: 2/23/2026
      • Listing agreement: Exclusive Right To Sell
      • Listing terms: Cash,Conventional,FHA,VA Loan
      • Ownership: Fee Simple

        Estimated market value

        Not available

        Estimated sales range

        Not available

        Not available

        Price history

        DateEventPrice
        3/4/2026Pending sale$682,685$294/sqft
        Source: Bright MLS #VAPW2112996 Report a problem
        2/23/2026Listed for sale$682,685$294/sqft
        Source: Bright MLS #VAPW2112996 Report a problem

        Public tax history

        Tax history is unavailable.

        Monthly payment

        Est. payment

        Payment breakdown

        Explore the cost of this home by adjusting the details. Changes won't be saved.
        All calculations are estimates and provided by Zillow, Inc. for informational purposes only. Actual amounts may vary.
        HOA fees may include property taxes on listings classified as Co-Ops. Contact the listing agent and/or owner for fee details.
        Mortgage interest rates are dependent on a number of factors, including credit score, down payment, and repayment length. Interest rate data provided by Zillow Group Marketplace, Inc. as of 1/1/1970 from various mortgage lenders with which we have lead or other similar arrangements; the Estimated Payment is an average of those rates.
        See how much you could borrow to make a competitive offer.

        Climate risks

        Neighborhood: 22193

        Getting around

        33 / 100
        Car-Dependent
        42 / 100
        Somewhat Bikeable

        Nearby schools

        GreatSchools rating
        Schools provided by the listing agent
        • Elementary: Jenkins
        • Middle: Beville
        • High: Gar-field
        • District: Prince William County Public Schools

        Source: Bright MLS. This data may not be complete. We recommend contacting the local school district to confirm school assignments for this home.

        A local agent can set up tours, give advice and negotiate with sellers.

        Browse local experts

        Similar homes

        Skip to the end of the carouselSkip to the beginning of the carousel