Skip main navigation
For sale
  • $210,000

    14173 Misty Meadow Ln, Houston, TX 77079

    3beds
    1,826sqft
    : 
    $2,239/mo
    Get pre-qualified
    Townhouse
    Built in 1976
    1,446 Square Feet Lot
    $202,900 Zestimate®
    $115/sqft
    $445/mo HOA

    What's special

    Tennis courts
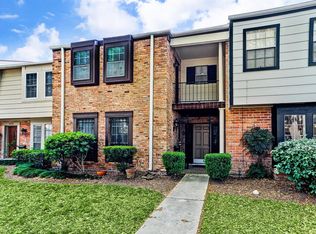
    Great investment opportunity in Memorial club: 3 bedroom, 2 1/2 bathroom town home needing a discerning eye and some TLC. Some updates and upgrades needed but move-in ready for those who want to take their time with a fun project! This unit features walk-in closets & ceiling fans in each bedroom; granite counter-tops in kitchen and 1/2 bath are already installed and could be up-cycyled with new cabinet facings, new HVAC installed in 2024. The well kept community features tennis courts, playgrounds and swimming pools throughout Memorial Club and are available to the residents. This place would make a great starter or investment home for the right buyer!
    28 days
    313
    18

    Zillow last checked:

    Listing updated:

    Listed by:

    Benjamin Enghardt TREC #0545251 713-443-1426,

    Revilo Real Estate

    Source: HAR,MLS#: 49946336MLS Logo

      Facts & features

      Interior

      Bedrooms & bathrooms
      • Bedrooms: 3
      • Bathrooms: 3
      • Full bathrooms: 2
      • 1/2 bathrooms: 1
      Rooms
      • Room types: Den, Utility Room
      Bedroom
      • Level: Second
      • Area: 208
      • Dimensions: 16x13
      Bedroom
      • Level: Second
      • Area: 132
      • Dimensions: 12x11
      Bedroom
      • Level: Second
      • Area: 143
      • Dimensions: 13x11
      Breakfast
      • Level: First
      • Area: 72
      • Dimensions: 9x8
      Den
      • Level: First
      • Area: 196
      • Dimensions: 14x14
      Dining room
      • Features: Formal
      • Level: First
      • Area: 130
      • Dimensions: 13x10
      Kitchen
      • Level: First
      • Area: 112
      • Dimensions: 14x8
      Living room
      • Features: Formal
      • Level: First
      • Area: 168
      • Dimensions: 14x12
      Utility room
      • Features: In House
      Heating
      • Electric
      Cooling
      • Ceiling Fan(s), Electric
      Appliances
      • Included: Disposal, Electric Oven, Microwave, Electric Range, Dishwasher
      • Laundry: Electric Dryer Hookup, Inside
      Features
      • All Bedrooms Up
      • Flooring: Carpet, Tile
      Interior area
      • Total structure area: 1,826
      • Total interior livable area: 1,826 sqft
      Video & virtual tour

      Property

      Parking
      • Total spaces: 2
      • Parking features: Detached
      • Has garage: Yes
      • Carport spaces: 2
      Features
      • Levels: Levels 1 and 2
      • Stories: 2
      • Exterior features: Playground
      Lot
      • Size: 1,446 Square Feet
      Details
      • Parcel number: 1046200000002

      Construction

      Type & style
      • Home type: Townhouse
      • Architectural style: Traditional
      • Property subtype: Townhouse
      Materials
      • Brick, Other, Wood Siding
      • Foundation: Slab
      • Roof: Composition
      Condition
      • New construction: No
      • Year built: 1976

      Utilities & green energy

      • Water: Public
      Green energy
      • Energy efficient items: Thermostat

      Community & HOA

      Community
      • Features: Tennis Court(s), Clubhouse
      • Subdivision: Memorial Club T/H Sec 02
      HOA
      • HOA fee: $445 monthly
      Location
      • Region: Houston

      Financial & listing details

      • Price per square foot: $115/sqft
      • Tax assessed value: $228,078
      • Annual tax amount: $3,790
      • Date on market: 8/7/2026
      • Listing terms: Cash,Conventional,Other

        Estimated market value

        $202,900

        $193,000 - $213,000

        $2,179/mo

        Price history

        DateEventPrice
        8/7/2026Price change$210,000+76.6%$115/sqft
        Source: HAR #49946336 Report a problem
        7/3/2019Listing removed$1,650$1/sqft
        Source: West Bloc Realty #73838980 Report a problem
        5/31/2019Listed for rent$1,650$1/sqft
        Source: West Bloc Realty #73838980 Report a problem
        12/2/2017Listing removed$1,650$1/sqft
        Source: West Bloc Realty #15758058 Report a problem
        11/18/2017Listed for rent$1,650+3.1%$1/sqft
        Source: West Bloc Realty #15758058 Report a problem
        10/25/2016Listing removed$1,600-5.9%$1/sqft
        Source: West Bloc Realty #27116848 Report a problem
        4/21/2015Listing removed$1,700$1/sqft
        Source: West Bloc Realty #9617547 Report a problem
        3/26/2015Listed for rent$1,700$1/sqft
        Source: West Bloc Realty #9617547 Report a problem
        11/17/2011Pending sale$118,900$65/sqft
        Source: Prudential Gary Greene, Realtors #80244365 Report a problem
        7/2/2011Price change$118,900-0.1%$65/sqft
        Source: Prudential Gary Greene, Realtors #80244365 Report a problem
        5/20/2011Price change$119,000-4.8%$65/sqft
        Source: A C & C, REALTORS #19877504 Report a problem
        8/17/2010Listed for sale$125,000$68/sqft
        Source: A C & C, REALTORS #19877504 Report a problem

        Public tax history

        YearProperty taxesTax assessment
        2025$2,619 +6.1%$228,078 +4.2%
        2024$2,469 +7.5%$218,924 +0.5%
        2023$2,296 +15.8%$217,798 +17.4%
        2022$1,984 $185,534 +10.6%
        2021-- $167,689 +8.9%
        2020$1,796 -6.4%$154,032 -4.9%
        2019$1,919 -57%$162,000 -3.5%
        2018$4,467 $167,890 -1.7%
        2017$4,467 +7.5%$170,876 +7.6%
        2016$4,155 +10%$158,813 -3.3%
        2015$3,778 $164,283 +15.7%
        2014$3,778 $141,957 +30%
        2013-- $109,222 +2.3%
        2012-- $106,745 -6.2%
        2011-- $113,808
        2010-- $113,808 -4.6%
        2009-- $119,300
        2008-- $119,300
        2007-- $119,300
        2006-- $119,300
        2005-- $119,300
        2004-- $119,300 +7.8%
        2003-- $110,700 +9.9%
        2002-- $100,700 +9.7%
        2001-- $91,800 +9.9%
        2000-- $83,500
        Find assessor info on the county website

        Monthly payment

        Est. payment

        Payment breakdown

        Explore the cost of this home by adjusting the details. Changes won't be saved.
        All calculations are estimates and provided by Zillow, Inc. for informational purposes only. Actual amounts may vary.
        HOA fees may include property taxes on listings classified as Co-Ops. Contact the listing agent and/or owner for fee details.
        See how much you could borrow to make a competitive offer.

        Climate risks

        Neighborhood: Memorial

        Getting around

        49 / 100
        Car-Dependent
        24 / 100
        Minimal Transit
        46 / 100
        Somewhat Bikeable

        Nearby schools

        GreatSchools rating
        Schools provided by the listing agent
        • Elementary: Thornwood Elementary School
        • Middle: Spring Forest Middle School
        • High: Stratford High School (Spring Branch)

        Source: HAR. This data may not be complete. We recommend contacting the local school district to confirm school assignments for this home.

        A local agent can set up tours, give advice and negotiate with sellers.

        Browse local experts