Skip main navigation
Sold for $229,999
  • $229,999

    14173 SW 115TH TERRACE, DUNNELLON, FL 34432

    2beds
    1,686sqft
    Single Family Residence
    Built in 1999
    8,276 Square Feet Lot
    $225,800 Zestimate®
    $136/sqft
    $1,976 Estimated rent

    Home value

    $225,800

    $212,000 - $239,000

    $1,976/mo

    Zestimate® history
    Loading
    Loading...

    Owner options

    List your home for rent

    $1,976/mo

    Rent Zestimate®

    Find your next renter with Zillow Rental Manager. Plus, with online applications, you can quickly screen prospective tenants – for free.

    Learn more

    $1,976/mo

    Rent Zestimate®

    Refinance and save

    $1,815/mo

    Est. payment

    Refinancing to a lower rate could help reduce your monthly payments and save thousands over the life of the loan.

    See today's rates

    $1,815/mo

    Est. payment

    Explore your selling options

    Work with a Zillow partner agent

    Leverage their expertise and Zillow's premium Showcase listings to get your home seen by more buyers.

    Get started

    List with your own agent

    Get your home in front of millions of buyers by listing it on Zillow.

    Learn how to do it

    Sell it yourself

    Take full control of how buyers see your home on Zillow by listing For Sale by Owner (FSBO).

    List your home

    What's special

    Welcome to this charming 2-bedroom, 2-bathroom home located in the desirable 55+ community of Spruce Creek Preserve. With just under 1,700 square feet of living space, this home offers a spacious layout complemented by mature landscaping. The kitchen boasts ample cabinet storage and generous counter space, perfect for meal prep, along with an eat-in area that provides lovely views of the private rear grounds. Recent updates include new gutters, a water heater from 2020, and an A/C system installed in 2018. The oversized Florida room, complete with A/C, offers additional space for relaxation or entertaining. Spruce Creek Preserve is an active and gated, guard-protected community, conveniently located along State Road 200, providing easy access to nearby amenities. The community offers a heated pool, spa, fitness center, tennis, pickleball, corn hole, yoga, water aerobics, exercise classes, billiards, cards, games, bingo, bunco, library, potluck dinners, dances, social and travel clubs. Don't miss the opportunity to make this beautiful home yours, schedule a private showing today.

    Zillow last checked:

    Listing updated:

    Listed by:

    Ashley Yates, PA 352-817-3804,

    ASHLEY YATES REALTY 352-817-3804

    Bought with:

    Wendy Hopper, 3426376

    RE/MAX FOXFIRE - HWY200/103 S

    Source: Stellar MLS,MLS#: OM686985MLS LogoOriginating MLS: Ocala - Marion

    Facts & features

    Interior

    Bedrooms & bathrooms
    • Bedrooms: 2
    • Bathrooms: 2
    • Full bathrooms: 2
    Rooms
    • Room types: Florida Room
    Primary bedroom
    • Features: Walk-In Closet(s)
    • Level: First
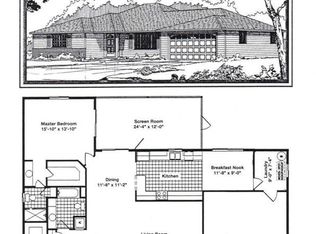
    • Dimensions: 16.05x12.11
    Bedroom 2
    • Features: Built-in Closet
    • Level: First
    • Dimensions: 13.03x12.03
    Dinette
    • Level: First
    • Dimensions: 11.09x11.07
    Dining room
    • Level: First
    • Dimensions: 13.04x11.1
    Florida room
    • Features: Built-in Closet
    • Level: First
    • Dimensions: 21.06x9.07
    Kitchen
    • Level: First
    • Dimensions: 14.09x9.03
    Living room
    • Level: First
    • Dimensions: 17.11x13.11
    Heating
    • Central, Electric, Heat Pump
    Cooling
    • Central Air
    Appliances
    • Included: Dishwasher, Dryer, Microwave, Range, Refrigerator, Washer
    • Laundry: Inside, Laundry Room
    Features
    • Ceiling Fan(s), Eating Space In Kitchen, High Ceilings, Living Room/Dining Room Combo, Primary Bedroom Main Floor, Split Bedroom, Walk-In Closet(s)
    • Flooring: Tile
    • Has fireplace: No
    Interior area
    • Total structure area: 2,246
    • Total interior livable area: 1,686 sqft

    Property

    Parking
    • Total spaces: 2
    • Parking features: Driveway, Ground Level, Off Street
    • Attached garage spaces: 2
    • Has uncovered spaces: Yes
    • Details: Garage Dimensions: 23x20
    Features
    • Levels: One
    • Stories: 1
    • Patio & porch: Covered, Front Porch
    • Exterior features: Lighting, Private Mailbox, Rain Gutters
    • Fencing: Chain Link
    Lot
    • Size: 8,276 Square Feet
    • Dimensions: 85 x 97
    • Features: Cleared, Landscaped, Level
    • Residential vegetation: Mature Landscaping, Trees/Landscaped
    Details
    • Parcel number: 4076649000
    • Zoning: PUD
    • Special conditions: None

    Construction

    Type & style
    • Home type: SingleFamily
    • Architectural style: Florida
    • Property subtype: Single Family Residence
    Materials
    • Vinyl Siding
    • Foundation: Concrete Perimeter
    • Roof: Shingle
    Condition
    • New construction: No
    • Year built: 1999

    Utilities & green energy

    • Sewer: Septic Tank
    • Water: Public
    • Utilities for property: Electricity Connected

    Community & HOA

    Community
    • Features: Clubhouse, Deed Restrictions, Fitness Center, Gated Community - Guard
    • Pet fee: $0 monthly
    • Senior community: Yes
    • Subdivision: SPRUCE CRK PRESERVE 07 REP
    HOA
    • Has HOA: Yes
    • Amenities included: Clubhouse
    • Services included: Trash
    • HOA fee: $194 monthly
    • HOA name: Spruce Creek Preserve
    • HOA phone: 352-861-0159
    Location
    • Region: Dunnellon

    Financial & listing details

    • Price per square foot: $136/sqft
    • Tax assessed value: $216,133
    • Annual tax amount: $1,216
    • Date on market: 10/2/2024
    • Cumulative days on market: 28 days
    • Listing terms: Cash,Conventional,FHA,VA Loan
    • Ownership: Fee Simple
    • Total actual rent: 0
    • Electric utility on property: Yes
    • Road surface type: Paved

    Price history

    DateEventPrice
    11/27/2024Sold$229,999-2.1%$136/sqft
    Source: Stellar MLS #OM686985 Report a problem
    10/30/2024Pending sale$234,999$139/sqft
    Source: Stellar MLS #OM686985 Report a problem
    10/2/2024Listed for sale$234,999+0.9%$139/sqft
    Source: Stellar MLS #OM686985 Report a problem
    7/11/2024Listing removed$233,000+1.7%$138/sqft
    Source: Stellar MLS #OM675102 Report a problem
    6/6/2024Listed for sale$229,000-1.7%$136/sqft
    Source: Stellar MLS #OM679902 Report a problem
    5/31/2024Listing removed--
    Source: Stellar MLS #OM675102 Report a problem
    5/6/2024Price change$233,000-0.9%$138/sqft
    Source: Stellar MLS #OM675102 Report a problem
    3/27/2024Price change$235,000-9.3%$139/sqft
    Source: Stellar MLS #OM675102 Report a problem
    3/19/2024Listed for sale$259,000+159%$154/sqft
    Source: Stellar MLS #OM675102 Report a problem
    8/28/2013Sold$100,000-16%$59/sqft
    Source: Stellar MLS #OM391032 Report a problem
    5/31/2013Listed for sale$119,000-37.2%$71/sqft
    Source: Coldwell Banker Ellison Realty #391032 Report a problem
    6/7/2006Sold$189,500+51.8%$112/sqft
    Source: Public Record Report a problem
    10/4/2000Sold$124,800$74/sqft
    Source: Public Record Report a problem

    Public tax history

    YearProperty taxesTax assessment
    2025$3,216 +145.9%$216,133 +97.9%
    2024$1,308 +3.2%$109,228 +3%
    2023$1,268 -1.9%$106,047 +3%
    2022$1,292 +0.8%$102,958 +3%
    2021$1,282 +1.1%$99,959 +1.4%
    2020$1,268 +2%$98,579 +2.3%
    2019$1,244 $96,363 +1.9%
    2018$1,244 +7.2%$94,566 +2.1%
    2017$1,160 +2.9%$92,621 +2.1%
    2016$1,127 $90,716 +0.7%
    2015$1,127 +6.3%$90,085 +0.8%
    2014$1,060 +6.2%$89,370 -1.1%
    2013$999 +1.8%$90,370 +1.7%
    2012$981 -5.8%$88,859 -4.1%
    2011$1,042 -10.8%$92,615 -8.2%
    2010$1,168 -13.5%$100,907 -11.8%
    2009$1,351 -18%$114,415 -15.6%
    2008$1,648 -19%$135,530 -5.9%
    2007$2,034 +44.1%$143,977 +51.6%
    2006$1,412 +2.9%$94,954 +3%
    2005$1,372 $92,189 +3%
    2004$1,372 +3.7%$89,503 +4.3%
    2002$1,323 -26.9%$85,778
    2001$1,811 --
    2000$1,811 --
    Find assessor info on the county website

    Neighborhood: 34432

    Nearby schools

    GreatSchools rating
    Schools provided by the listing agent
    • Elementary: Marion Oaks Elementary School
    • Middle: Horizon Academy/Mar Oaks
    • High: Dunnellon High School

    Source: Stellar MLS. This data may not be complete. We recommend contacting the local school district to confirm school assignments for this home.

    Get a cash offer in 3 minutes
    Find out how much your home could sell for in as little as 3 minutes with a no-obligation cash offer.
    Estimated market value
    $225,800
    Get a cash offer in 3 minutes
    Find out how much your home could sell for in as little as 3 minutes with a no-obligation cash offer.
    Estimated market value
    $225,800