Skip main navigation
Sold for $185,000
  • Listed by: Mills Realty of California • Simon Mills • Contact: 818-763-4462
    Bought with: Platinum Partners Real Estate
    $185,000

    14174 Racine Cir, Magalia, CA 95954

    2beds
    1,685sqft
    Manufactured Home
    Built in 1975
    0.28 Acres Lot
    $185,200 Zestimate®
    $110/sqft
    $1,436 Estimated rent

    Home value

    $185,200

    $176,000 - $194,000

    $1,436/mo

    Zestimate® history
    Loading
    Loading...

    Owner options

    List your home for rent

    $1,436/mo

    Rent Zestimate®

    Find your next renter with Zillow Rental Manager. Plus, with online applications, you can quickly screen prospective tenants – for free.

    Learn more

    $1,436/mo

    Rent Zestimate®

    Refinance and save

    $1,556/mo

    Est. payment

    Refinancing to a lower rate could help reduce your monthly payments and save thousands over the life of the loan.

    See today's rates

    $1,556/mo

    Est. payment

    Explore your selling options

    Work with a Zillow partner agent

    Leverage their expertise and Zillow's premium Showcase listings to get your home seen by more buyers.

    Get started

    List with your own agent

    Get your home in front of millions of buyers by listing it on Zillow.

    Learn how to do it

    Sell it yourself

    Take full control of how buyers see your home on Zillow by listing For Sale by Owner (FSBO).

    List your home

    What's special

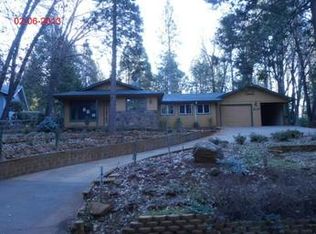

    Prepare to be impressed! This home is located in an excellent area of Magalia near the POA clubhouse and pool. It is situated on the high side of the street with a nice size front deck overlooking the neighborhood view, trees and a circle driveway for easy access. You will be amazed at the size of the Living and Family rooms. This spacious home has been remodeled throughout with granite counters in the kitchen and updated appliances, dual pane windows, a newer H/A unit and hot water heater, new toilets, light fixtures and interior paint. New roof installed in 2024. The open kitchen has a 5-burner gas cook top, a storage pantry and is open to the family room with a brick hearth and wood burning stove. The master bedroom has a sliding glass door that opens to a small patio. The large master bathroom includes a soaking tub and separate shower and linen closet. The laundry room shares access to the guest bath, and to an enclosed porch room with access to the back yard. There is also a large detached 2 car garage with a work area and bench at the back. One side of the garage is a wide access gate for potential RV parking.

    Zillow last checked:

    Listing updated:

    Listed by:

    Simon Mills DRE #01309436 818-763-4462,

    Mills Realty of California

    Bought with:

    Elisa Logan, DRE #02022183

    Platinum Partners Real Estate

    Source: CRMLS,MLS#: SR26140117MLS LogoOriginating MLS: California Regional MLS

    Facts & features

    Interior

    Bedrooms & bathrooms
    • Bedrooms: 2
    • Bathrooms: 2
    • Full bathrooms: 2
    • Main level bathrooms: 2
    • Main level bedrooms: 2
    Rooms
    • Room types: Bedroom, Family Room, Kitchen, Laundry, Living Room, Primary Bedroom, Other, Dining Room
    Primary bedroom
    • Features: Main Level Primary
    Primary bedroom
    • Features: Primary Suite
    Bedroom
    • Features: Bedroom on Main Level
    Bathroom
    • Features: Bathtub, Laminate Counters, Linen Closet, Soaking Tub, Separate Shower, Vanity, Walk-In Shower
    Kitchen
    • Features: Granite Counters, Kitchen/Family Room Combo
    Other
    • Features: Walk-In Closet(s)
    Heating
    • Central, Forced Air, Propane, Wood Stove
    Cooling
    • Central Air, Electric
    Appliances
    • Included: Dishwasher, Electric Oven, Gas Cooktop, Gas Water Heater, Microwave, Propane Cooktop, Refrigerator, Range Hood, Water To Refrigerator, Dryer, Washer
    • Laundry: Washer Hookup, Electric Dryer Hookup, Inside, Laundry Room
    Features
    • Breakfast Bar, Ceiling Fan(s), Separate/Formal Dining Room, Granite Counters, Living Room Deck Attached, Open Floorplan, Pantry, Bedroom on Main Level, Main Level Primary, Primary Suite, Walk-In Closet(s)
    • Flooring: Carpet, Laminate, Vinyl
    • Windows: Blinds, Bay Window(s), Insulated Windows, Screens
    • Has fireplace: Yes
    • Fireplace features: Blower Fan, Family Room, Great Room, Raised Hearth, Wood Burning
    • Common walls with other units/homes: No Common Walls
    Interior area
    • Total interior livable area: 1,685 sqft

    Property

    Parking
    • Total spaces: 2
    • Parking features: Asphalt, Circular Driveway, Driveway, Driveway Up Slope From Street, Garage Faces Front, Garage, Garage Door Opener, Paved, RV Access/Parking, Workshop in Garage
    • Garage spaces: 2
    Accessibility
    • Accessibility features: Accessible Electrical and Environmental Controls
    Features
    • Levels: One
    • Stories: 1
    • Entry location: Front
    • Patio & porch: Rear Porch, Deck, Patio, Wood
    • Exterior features: Rain Gutters
    • Pool features: In Ground, Association
    • Has spa: Yes
    • Spa features: Association, Heated, In Ground
    • Fencing: Chain Link
    • Has view: Yes
    • View description: Neighborhood, Peek-A-Boo, Trees/Woods
    Lot
    • Size: 0.28 Acres
    • Features: Back Yard, Close to Clubhouse, Gentle Sloping, Sloped Up, Trees
    Details
    • Parcel number: 064570023000
    • Zoning: RT1
    • Special conditions: Standard

    Construction

    Type & style
    • Home type: MobileManufactured
    • Property subtype: Manufactured Home
    Materials
    • Vertical Siding, Vinyl Siding, Wood Siding
    • Foundation: Combination, Concrete Perimeter, Permanent, Tie Down
    • Roof: Composition,Shingle
    Condition
    • Additions/Alterations,Updated/Remodeled
    • New construction: No
    • Year built: 1975

    Utilities & green energy

    • Electric: 220 Volts in Laundry, Standard
    • Sewer: Septic Tank
    • Water: Public

    Community & HOA

    Community
    • Features: Hiking, Park
    • Security: Carbon Monoxide Detector(s), Smoke Detector(s)
    HOA
    • Has HOA: Yes
    • Amenities included: Bocce Court, Call for Rules, Clubhouse, Meeting Room, Meeting/Banquet/Party Room, Playground, Pool, Spa/Hot Tub, Tennis Court(s), Trail(s)
    • HOA fee: $350 annually
    • HOA name: Paradise Pines POA
    • HOA phone: 530-873-1114
    Location
    • Region: Magalia

    Financial & listing details

    • Price per square foot: $110/sqft
    • Tax assessed value: $130,050
    • Annual tax amount: $1,393
    • Date on market: 6/26/2026
    • Cumulative days on market: 13 days
    • Listing terms: Cash,Conventional
    • Road surface type: Paved

    Price history

    DateEventPrice
    7/31/2026Sold$185,000-2.1%$110/sqft
    Source: CRMLS #SR26140117 Report a problem
    7/10/2026Pending sale$189,000$112/sqft
    Source: CRMLS #SR26140117 Report a problem
    6/27/2026Listed for sale$189,000+1.6%$112/sqft
    Source: CRMLS #SR26140117 Report a problem
    8/17/2024Listing removed--
    Source: Owner Report a problem
    7/21/2024Listing removed--
    Source: Zillow Rentals Report a problem
    7/14/2024Listed for rent$1,475$1/sqft
    Source: Zillow Rentals Report a problem
    5/15/2024Listed for sale$186,000+144.7%$110/sqft
    Source: Owner Report a problem
    12/30/2022Sold$76,000-49.3%$45/sqft
    Source: eXp Realty #115096844 Report a problem
    12/5/2022Contingent$149,900$89/sqft
    Source: CRMLS #OR22202252 Report a problem
    11/28/2022Price change$149,900-11.8%$89/sqft
    Source: CRMLS #OR22202252 Report a problem
    9/21/2022Listed for sale$169,900+61.8%$101/sqft
    Source: CRMLS #OR22202252 Report a problem
    8/24/2022Sold$105,000+2.9%$62/sqft
    Source: Public Record Report a problem
    12/22/2016Sold$102,000-10.9%$61/sqft
    Source: Public Record Report a problem
    12/7/2016Pending sale$114,500$68/sqft
    Source: Lisa Diego Real Estate #PA16741808 Report a problem
    12/1/2016Price change$114,500+9.2%$68/sqft
    Source: Lisa Diego Real Estate #PA16741808 Report a problem
    11/23/2016Listed for sale$104,900$62/sqft
    Source: Lisa Diego Real Estate #PA16741808 Report a problem
    11/21/2016Pending sale$104,900$62/sqft
    Source: Lisa Diego Real Estate #PA16741808 Report a problem
    11/7/2016Listed for sale$104,900+133.1%$62/sqft
    Source: Lisa Diego Real Estate #PA16741808 Report a problem
    7/2/2014Sold$45,000-43.7%$27/sqft
    Source: Public Record Report a problem
    6/6/2014Listed for sale$79,900+6.7%$47/sqft
    Source: RE/MAX OF PARADISE #CH14117124 Report a problem
    3/4/2014Listing removed$74,900$44/sqft
    Source: RE/MAX OF PARADISE #CH13253111 Report a problem
    12/31/2013Listed for sale$74,900$44/sqft
    Source: REMAX of Paradise #CH13253111 Report a problem

    Public tax history

    YearProperty taxesTax assessment
    2025$1,393 -35.8%$130,050 +2%
    2024$2,170 +35.8%$127,500 -12.7%
    2023$1,598 -10.5%$146,000 +78%
    2022$1,787 +102.2%$82,021 +2%
    2021$884 +5.2%$80,413 +1%
    2020$840 +2%$79,590 +2%
    2019$823 +2%$78,030 +2%
    2018$808 $76,500 +2%
    2017-- $75,000 +47.8%
    2016-- $50,761 +1.5%
    2015-- $50,000 +15.3%
    2014$453 $43,358 +0.5%
    2013-- $43,163 +2%
    2012-- $42,318 +2%
    2011-- $41,489 +0.8%
    2010-- $41,180 -0.2%
    2009-- $41,279 +2%
    2008-- $40,470 +2%
    2007-- $39,677 +2%
    2006-- $38,900 +2%
    2005-- $38,138 +2%
    2004-- $37,391 +1.9%
    2003-- $36,707 +2%
    2002-- $35,988 +2%
    2001-- $35,284
    Find assessor info on the county website

    Neighborhood: 95954

    Nearby schools

    GreatSchools rating