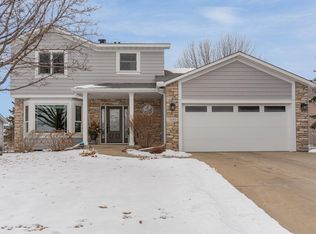
Welcome to this meticulously maintained 5-bedroom, 3-bath home that beautifully blends modern comfort, eco-conscious living, and timeless charm. Located in the highly sought-after ISD 196 school district, this home is perfect for families, garden lovers, and anyone seeking both functionality and serenity. Step inside to a bright, open-concept layout filled with natural light from all-new windows. The informal dining room flows effortlessly into a spacious family room anchored by a cozy wood burning fireplace—ideal for both everyday living and entertaining. The kitchen shines with elegant quartz countertops, generous cabinetry, and a smart, functional design. The primary suite features a private master bath, creating a peaceful, spa-like retreat at the end of your day. A fully finished walk-out basement leads directly to a patio and beautifully landscaped backyard, offering seamless indoor-outdoor living. Enjoy morning coffee or evening dinners on the elevated deck overlooking a lush, pollinator-friendly yard. Outdoors, discover a true gardener’s paradise. The landscape is filled with native plants, a bee lawn on the front boulevard, and pollinator gardens that bloom with color and life. Rain gardens and rain barrels support eco-conscious care, and the entire property has been lovingly maintained without the use of herbicides or pesticides. Conveniently located near scenic parks, walking trails, shopping, restaurants, and top-rated schools, this rare gem offers the perfect balance of peaceful retreat and urban convenience.
Closed
Zillow last checked:
Listing updated:
Bought with:
LaRae Spencer
RE/MAX Results
Source: NorthstarMLS as distributed by MLS GRID,MLS#: 6723171
Price history
| Date | Event | Price |
|---|---|---|
| 8/28/2025 | Sold | $435,000+1.4%$180/sqft |
Source:  NorthstarMLS as distributed by MLS GRID #6723171 Report a problem NorthstarMLS as distributed by MLS GRID #6723171 Report a problem | ||
| 7/14/2025 | Pending sale | $429,000$178/sqft |
Source: NorthstarMLS as distributed by MLS GRID #6723171 Report a problem | ||
| 7/2/2025 | Listed for sale | $429,000+90.8%$178/sqft |
Source: NorthstarMLS as distributed by MLS GRID #6723171 Report a problem | ||
| 10/17/2012 | Listing removed | $224,900$93/sqft |
Source: RES Realty #943847 Report a problem | ||
| 10/14/2012 | Listed for sale | $224,900+3.9%$93/sqft |
Source: RES Realty #943847 Report a problem | ||
| 10/12/2012 | Sold | $216,500-3.7%$90/sqft |
Source:  Lake Superior Area Realtors as distributed by MLS GRID #1940407 Report a problem Lake Superior Area Realtors as distributed by MLS GRID #1940407 Report a problem | ||
| 7/17/2012 | Listed for sale | $224,900-8.6%$93/sqft |
Source: RES Realty #4172805 Report a problem | ||
| 11/21/2011 | Sold | $246,090+25.6%$102/sqft |
Source: Public Record Report a problem | ||
| 4/20/2000 | Sold | $195,900$81/sqft |
Source: Public Record Report a problem | ||
Nearby homes
Get a cash offer in 3 minutes
Find out how much your home could sell for in as little as 3 minutes with a no-obligation cash offer.
Estimated market value
$431,100
