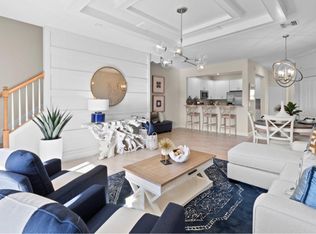
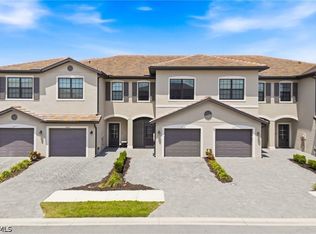
Welcome to Timber Creek, where modern living meets an unbeatable Southwest Florida lifestyle. Built in 2023, this beautifully upgraded end-unit townhome offers 3 bedrooms, 2.5 baths, a single-car garage, and a spacious layout designed for everyday living. The first floor features an open-concept design with a bright kitchen overlooking the living and dining areas, while sliding glass doors lead to a screened lanai and additional patio space for enjoying Florida's year-round sunshine. Upstairs, you'll find all three bedrooms, including a generously sized primary suite with plenty of room to relax and recharge. As an end unit, the home enjoys added privacy, extra natural light, and a more open feel throughout. Life in Timber Creek extends well beyond your front door. Residents enjoy access to an impressive collection of amenities, including resort-style pools, a restaurant and bar & grill, fitness centers, pickleball and tennis courts, an indoor basketball and volleyball court, splash pad, bocce, sand volleyball, playground, putting green, and a full calendar of community events. Move-in ready, beautifully maintained, and ideally located in Fort Myers, this home offers the opportunity to enjoy a newer property without waiting for new construction.
Contingent financing
$299,000
14175 Gardeners Way, Fort Myers, FL 33913
3beds
1,934sqft
:
Get pre-qualified$2,343/mo
Townhouse
Built in 2023
4,342 Square Feet Lot
$-- Zestimate®
$155/sqft
$396/mo HOA
What's special
Single-car garageBeautifully upgraded end-unit townhomeExtra natural lightOpen-concept designMore open feel throughout
- 52 days |
- 436 |
- 31 |
Likely to sell faster than
Zillow last checked:
Listing updated:
Listed by:
Lincoln VanMeter 217-853-1515,
Keller Williams Realty Fort Myers and the Islands
Source: Florida Gulf Coast MLS,MLS#: 2026024859 Originating MLS: Florida Gulf Coast
Originating MLS: Florida Gulf CoastFacts & features
Interior
Bedrooms & bathrooms
- Bedrooms: 3
- Bathrooms: 3
- Full bathrooms: 2
- 1/2 bathrooms: 1
Rooms
- Room types: Screened Porch
Heating
- Central, Electric
Cooling
- Central Air, Ceiling Fan(s), Electric
Appliances
- Included: Dishwasher, Electric Cooktop, Freezer, Disposal, Ice Maker, Microwave, Refrigerator, RefrigeratorWithIce Maker, Self Cleaning Oven, Water Purifier
Features
- Breakfast Bar, Built-in Features, Dual Sinks, Family/Dining Room, Living/Dining Room, Shower Only, Separate Shower, Cable TV, Window Treatments, High Speed Internet, Split Bedrooms, Screened Porch
- Flooring: Carpet, Tile
- Windows: Single Hung, Sliding, Impact Glass, Window Coverings
Interior area
- Total structure area: 2,194
- Total interior livable area: 1,934 sqft
Video & virtual tour
Property
Parking
- Total spaces: 1
- Parking features: Attached, Garage, Garage Door Opener
- Attached garage spaces: 1
Features
- Levels: Two
- Stories: 2
- Patio & porch: Lanai, Open, Patio, Porch, Screened
- Exterior features: Security/High Impact Doors, Patio
- Pool features: Community
- Has view: Yes
- View description: Landscaped, Lake, Partial Buildings
- Has water view: Yes
- Water view: Lake
- Waterfront features: None
Lot
- Size: 4,342 Square Feet
- Features: Zero Lot Line
Details
- Parcel number: 084526L232048.0300
- Lease amount: $0
- Zoning description: RPD
Construction
Type & style
- Home type: Townhouse
- Architectural style: Two Story
- Property subtype: Townhouse
Materials
- Block, Concrete, Stucco
- Roof: Tile
Condition
- Resale
- Year built: 2023
Utilities & green energy
- Sewer: Public Sewer
- Water: Public
- Utilities for property: Cable Available, Underground Utilities
Community & HOA
Community
- Features: Gated, Street Lights
- Security: Smoke Detector(s)
- Condo and coop fee: $0
- Membership fee: $694 quarterly
- Subdivision: TIMBER CREEK
HOA
- Has HOA: Yes
- Amenities included: Basketball Court, Bocce Court, Clubhouse, Sport Court, Fitness Center, Guest Suites, Playground, Pickleball, Park, Private Membership, Pool, Putting Green(s), Restaurant, Sauna, Spa/Hot Tub, Tennis Court(s), Management
- Services included: Association Management, Internet, Legal/Accounting, Maintenance Grounds, Street Lights, Trash
- HOA fee: $735 quarterly
- HOA phone: 239-335-7883
- Second HOA fee: $452 quarterly
Location
- Region: Fort Myers
Financial & listing details
- Price per square foot: $155/sqft
- Tax assessed value: $279,546
- Annual tax amount: $4,285
- Date on market: 6/5/2026
- Cumulative days on market: 52 days
- Listing terms: All Financing Considered,Cash
- Ownership: Single Family
- Contingency: Financing
Estimated market value
Not available
Estimated sales range
Not available
Not available
Price history
| Date | Event | Price |
|---|---|---|
| 7/21/2026 | Pending sale | $299,000$155/sqft |
Source:  Florida Gulf Coast MLS #2026024859 Report a problem Florida Gulf Coast MLS #2026024859 Report a problem | ||
| 6/5/2026 | Listed for sale | $299,000-20.3%$155/sqft |
Source: Florida Gulf Coast MLS #2026024859 Report a problem | ||
| 12/26/2023 | Sold | $375,000+8.4%$194/sqft |
Source: Public Record Report a problem | ||
| 5/14/2023 | Listing removed | -- |
Source:  Lennar Homes Report a problem Lennar Homes Report a problem | ||
| 5/6/2023 | Listed for sale | $345,998$179/sqft |
Source: Lennar Homes Report a problem | ||
Public tax history
| Year | Property taxes | Tax assessment |
|---|---|---|
| 2025 | $4,286 +8.4% | $279,546 0% |
| 2024 | $3,955 +220.1% | $279,623 +1978.5% |
| 2023 | $1,235 | $13,453 |
Find assessor info on the county website
Monthly payment
Est. payment
Payment breakdown
Explore the cost of this home by adjusting the details. Changes won't be saved.Climate risks
Neighborhood: 33913
Nearby schools
GreatSchools rating
- 5/10Gateway Elementary SchoolGrades: PK-5Distance: 1.1 mi
- 5/10East Zone Middle School QqGrades: 6-8Distance: 5.5 mi
- 5/10Gateway High SchoolGrades: 9-12Distance: 1.5 mi
- $2,5953 bd3 ba1.9k sqft14159 Gardeners Way, Fort Myers, FL 33913For Rent

- $350,0003 bd3 ba1.8k sqft14186 Gardeners Way, Fort Myers, FL 33913Sold
- $335,0003 bd2 ba779 sqft14155 Gardeners Way, Fort Myers, FL 33913Sold
- $335,0003 bd2 ba779 sqft14153 Gardeners Way, Fort Myers, FL 33913Sold
- $304,4003 bd3 ba1.8k sqft14274 Pine Lodge Ln #14274, Fort Myers, FL 33913Off Market
- $3,5883 bd3 ba1.8k sqft14274 Pine Lodge Ln, Fort Myers, FL 33913For Rent
- $340,0003 bd3 ba1.8k sqft14156 Gardeners Way, Fort Myers, FL 33913Sold
- $345,0003 bd2 ba1.8k sqft14182 Gardeners Way, Fort Myers, FL 33913Sold
A local agent can set up tours, give advice and negotiate with sellers.
A local lender can help you make sure your offer is ready when you are.
Similar homes
- $299,0003 bd3 ba1.9k sqft14275 Pine Lodge Ln, Fort Myers, FL 33913For Sale

 MLS ID #2026031140, Daniela Mitchell, Re/Max Sunshine. Florida Gulf Coast MLS
 - $294,9003 bd3 ba1.9k sqft14208 Pine Lodge Ln, Fort Myers, FL 33913For Sale
 MLS ID #2026017657, Alicia Lee, DomainRealty.com LLC. Florida Gulf Coast MLS
 - $289,9003 bd3 ba1.9k sqft14195 Pine Lodge Ln, Fort Myers, FL 33913For Sale
 MLS ID #2026026963, Louis Bonadies, Realty World-C Bagans 1st. Florida Gulf Coast MLS
 - $339,0002 bd2 ba1.5k sqft14040 Pine Lodge Ln, Fort Myers, FL 33913For Sale
 MLS ID #2026011682, Linda McComish, EXP Realty LLC. Florida Gulf Coast MLS
 - $322,5003 bd2 ba1.8k sqft11785 Grand Belvedere Way Unit 202, Fort Myers, FL 33913For SaleMLS ID #2026013385, Melissa Smith, Royal Shell Real Estate, Inc.. Florida Gulf Coast MLS
- $359,0002 bd2 ba1.5k sqft14045 Winding Cedar Way, Fort Myers, FL 33913For SaleMLS ID #2026019131, Ashley White, Blue Line Realty of SWFL. Florida Gulf Coast MLS
- $335,0002 bd2 ba1.2k sqft10695 Camarelle Cir, Fort Myers, FL 33913For SaleMLS ID #2026026393, Tricia Kenney, Treeline Realty Corp. Florida Gulf Coast MLS
- $320,0003 bd2 ba1.6k sqft3831 21st St W, Lehigh Acres, FL 33971For SaleMLS ID #2026027303, Giselle Fuentes, Innova Real Estate Corp. Florida Gulf Coast MLS
- $415,0003 bd2 ba2.3k sqft12061 Santaluz Dr APT 201, Fort Myers, FL 33913For SaleMLS ID #2026025199, Tyler Kinney, Royal Shell Real Estate, Inc.. Florida Gulf Coast MLS
- $380,0003 bd2 ba2.2k sqft12051 Brassie Cir #D202, Fort Myers, FL 33913For SaleMLS ID #2026018580, Debbie Novickoff, RE/MAX Realty Group. Florida Gulf Coast MLS
- $299,9002 bd2 ba1.5k sqft4334 Dutchess Park Rd, Fort Myers, FL 33916For SaleMLS ID #2026019278, Rachael Guertin, RE/MAX Nautical Realty. Florida Gulf Coast MLS
- $389,9003 bd2 ba2.3k sqft12050 Santaluz Dr APT 202, Fort Myers, FL 33913For SaleMLS ID #2026021352, Sara Swanson, Premiere Plus Realty Company. Florida Gulf Coast MLS
- $445,0004 bd3 ba2.8k sqft12755 Stone Tower Loop, Fort Myers, FL 33913For SaleMLS ID #2026028109, Jenny Dix, Porter Davis Real Estate. Florida Gulf Coast MLS
- $295,0003 bd2 ba1.6k sqft3721 E Hampton Cir, Alva, FL 33920For SaleMLS ID #2026019458, Sabrina Warner, Realty One Group MVP. Florida Gulf Coast MLS
- $394,9003 bd2 ba1.7k sqft12050 Santaluz Dr APT 101, Fort Myers, FL 33913For SaleMLS ID #2026019841, Kelly Lentz, Re/Max Destination Realty. Florida Gulf Coast MLS
- $315,0003 bd2 ba1.6k sqft872 Carbon St E, Lehigh Acres, FL 33974For SaleMLS ID #2026016779, Rene Ferrell, Realty World-C Bagans 1st. Florida Gulf Coast MLS
- $326,0003 bd2 ba1.6k sqft16095 Mistflower Dr, Alva, FL 33920For SaleMLS ID #2026027301, Joseph Brown, Epique Realty Inc.. Florida Gulf Coast MLS
- $429,0005 bd3 ba2.6k sqft10284 Crepe Jasmine Ln, Fort Myers, FL 33913For SaleMLS ID #2026021453, Amanda McKinstry, Keller Williams Realty Fort Myers and the Islands. Florida Gulf Coast MLS
- $245,0002 bd3 ba1.4k sqft3009 Palmetto Oak Dr APT 103, Fort Myers, FL 33916For SaleMLS ID #2026028288, Chad Damitz, Anchorpoint Real Estate, LLC. Florida Gulf Coast MLS
- $224,5003 bd3 ba1.7k sqft3231 Cottonwood Bnd APT 301, Fort Myers, FL 33905For SaleMLS ID #2026027020, Tiffany Hamilton, Coldwell Banker Realty. Florida Gulf Coast MLS
