Stylish Carmel Two?Story with Walk?In Closets and Community Pool!
This home qualifies for a Deposit-Free move-in! You can visit the EVERGROW Property Management company website for additional details.
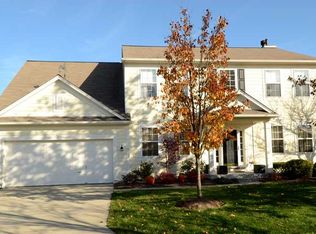
Welcome to 14175 Nicholas Drive, a beautifully updated home in the heart of Carmel offering both comfort and style. With 3,282 sq ft, this spacious property features four well-appointed bedrooms, each with a walk-in closet, plus two full baths and a main-level half bath for everyday convenience. The home opens with a striking two-story foyer that sets the tone for the bright, inviting interior. The updated kitchen is a standout, complete with solid-surface countertops, an eat-in island, and stainless steel appliancesincluding the refrigerator, dishwasher, microwave, and electric range/oven. Hardwood floors add warmth throughout the main level, and the washer and dryer are included for added ease. Natural light fills the living spaces, including the cozy family room with a fireplace, perfect for relaxing evenings. The finished basement offers even more room for entertainment, hobbies, or a home office. Upstairs, the primary suite provides a true retreat with his-and-her sinks, a soaking tub, and plenty of storage. Outdoor living is just as enjoyable thanks to the covered patio and deck, ideal for gatherings or quiet mornings. Residents also enjoy access to the community pool, adding another layer of convenience and recreation. Located in a vibrant Carmel neighborhood close to local amenities, parks, and dining, this home blends modern updates with timeless comfort.
- Pets and assistance animals must be verified with your application. Fees apply for pet verification, excluding assistance animals. See property details for the pet policy.
- A 2-year minimum lease term is required.
- No Section 8 accepted.
- No smoking of any kind is permitted in the home.
- Renters Insurance is required.
- Unless specified in the listing description, the tenant is responsible for all utilities, lawn care, snow removal, and landscaping.
As part of every EVERGROW lease, you're automatically enrolled in the Total Tenant Protection Plan for $17.95/month, which includes renter's liability insurance, contents coverage, and dog bite liability protection. Visit our website to learn more in the Renters Insurance FAQ, including details on how to opt out of TTPP and choose your own insurance provider.
A complete application requires verification of pets or assistance animals as part of the integrated application process. Before submitting your application, we strongly recommend reviewing the full application and screening criteria provided on our company website. Please ensure that you meet all requirements, as application fees are non-refundable.
Pet Details: No Pets Permitted
Sold for $431,500
Price history
| Date | Event | Price |
|---|---|---|
| 4/25/2026 | Listing removed | $3,300$1/sqft |
Source: Zillow Rentals Report a problem | ||
| 3/23/2026 | Listed for rent | $3,300$1/sqft |
Source: Zillow Rentals Report a problem | ||
| 1/9/2026 | Sold | $431,500+75.4%$131/sqft |
Source: Agent Provided Report a problem | ||
| 1/4/2013 | Sold | $246,000-1.6%$75/sqft |
Source:  MIBOR as distributed by MLS GRID #21196640 Report a problem MIBOR as distributed by MLS GRID #21196640 Report a problem | ||
| 12/1/2012 | Pending sale | $249,900$76/sqft |
Source: CENTURY 21 Scheetz #21196640 Report a problem | ||
| 11/1/2012 | Price change | $249,900-3.8%$76/sqft |
Source: CENTURY 21 Scheetz #21196640 Report a problem | ||
| 9/15/2012 | Listed for sale | $259,900+9.4%$79/sqft |
Source: CENTURY 21 Scheetz #21196640 Report a problem | ||
| 2/28/2006 | Sold | $237,500$72/sqft |
Source: MIBOR as distributed by MLS GRID #2566467 Report a problem | ||

Get a cash offer in 3 minutes
Find out how much your home could sell for in as little as 3 minutes with a no-obligation cash offer.
Estimated market value
$444,300
