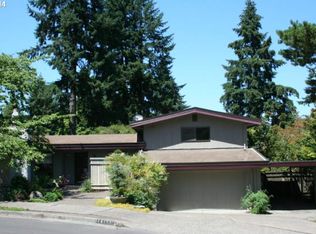
Improved price! This is your opportunity to own one of the most private, spacious lots in the area.Tucked away on a quiet cul-de-sac, this exceptional home delivers the privacy and space you've been searching for. Step outside and fall in love with one of the nicest lots in the area — just over ¼ acre of lush, green grass framed by wonderful mature landscaping. Whether you're entertaining, hosting gatherings, or simply unwinding after a long day, this expansive yard has the room to make it happen. Out front, a charming deck invites you to slow down and soak in the peaceful surroundings — the perfect spot for your morning coffee or an evening of relaxing in the fresh air. There's also dedicated RV and boat parking, making this a rare find for those who love the outdoors and need the space to match.Inside, the main level features three comfortable bedrooms and a spacious great room with soaring vaulted ceilings that fills the space with natural light, creating a warm and welcoming atmosphere. The flexible floor plan is ideal for multigenerational living, with a full bedroom and bathroom on the lower level offering comfortable, private accommodations for extended guests or loved ones. You can't beat this location- You're in the heart of Beaverton-minutes from Hyland Forest Park's wooded trails, Fir Grove Park, and local restaurant favorites as well as plenty of shopping near by. Very convenient location-Nike is about 10 minutes away, the broader high-tech corridor 15 and downtown PDX only 20. All the convenience of a metro area with a tranquil backyard to come home to.
Active
Price cut: $18K (5/21)
$679,000
14175 SW 140th Ct, Beaverton, OR 97008
4beds
2,100sqft
Residential, Single Family Residence
Built in 1969
0.27 Acres Lot
$-- Zestimate®
$323/sqft
$-- HOA
What's special
Tranquil backyardExpansive yardFlexible floor planQuiet cul-de-sacCharming deckSoaring vaulted ceilingsNatural light
- 60 days |
- 625 |
- 53 |
Zillow last checked:
Listing updated:
Listed by:
Megan Tower 503-952-6070,
Real Broker
Source: RMLS (OR),MLS#: 635158370
Loading...
Facts & features
Interior
Bedrooms & bathrooms
- Bedrooms: 4
- Bathrooms: 3
- Full bathrooms: 3
- Main level bathrooms: 2
Rooms
- Room types: Bedroom 4, Laundry, Bedroom 2, Bedroom 3, Dining Room, Family Room, Kitchen, Living Room, Primary Bedroom
Primary bedroom
- Level: Main
Bedroom 2
- Level: Main
Bedroom 3
- Level: Main
Bedroom 4
- Level: Lower
Dining room
- Level: Main
Family room
- Level: Main
Kitchen
- Level: Main
Living room
- Level: Main
Heating
- Forced Air
Appliances
- Included: Built In Oven, Built-In Refrigerator, Cooktop, Dishwasher, Disposal, Stainless Steel Appliance(s)
- Laundry: Laundry Room
Features
- Vaulted Ceiling(s), Granite
- Flooring: Engineered Hardwood
- Basement: Crawl Space,Finished,Full
- Number of fireplaces: 2
- Fireplace features: Gas, Wood Burning
Interior area
- Total structure area: 2,100
- Total interior livable area: 2,100 sqft
Video & virtual tour
Property
Parking
- Total spaces: 2
- Parking features: Carport, RV Access/Parking, RV Boat Storage, Attached
- Attached garage spaces: 2
- Has carport: Yes
Features
- Levels: Two,Multi/Split
- Stories: 2
- Patio & porch: Deck
- Exterior features: Yard
Lot
- Size: 0.27 Acres
- Features: Cul-De-Sac, Level, Private, SqFt 10000 to 14999
Details
- Additional structures: RVParking, RVBoatStorage, SeparateLivingQuartersApartmentAuxLivingUnit
- Parcel number: R183027
Construction
Type & style
- Home type: SingleFamily
- Property subtype: Residential, Single Family Residence
Materials
- Wood Siding
- Foundation: Concrete Perimeter
- Roof: Composition
Condition
- Resale
- New construction: No
- Year built: 1969
Utilities & green energy
- Gas: Gas
- Sewer: Public Sewer
- Water: Public
Community & HOA
Community
- Subdivision: Hyland Hills
HOA
- Has HOA: No
Location
- Region: Beaverton
Financial & listing details
- Price per square foot: $323/sqft
- Tax assessed value: $665,690
- Annual tax amount: $7,190
- Date on market: 5/8/2026
- Listing terms: Cash,Conventional,FHA,VA Loan
- Road surface type: Concrete, Paved
Estimated market value
Not available
Estimated sales range
Not available
Not available
Price history
| Date | Event | Price |
|---|---|---|
| 5/21/2026 | Price change | $679,000-2.6%$323/sqft |
Source: | ||
| 5/9/2026 | Listed for sale | $697,000+3.3%$332/sqft |
Source: | ||
| 5/13/2022 | Sold | $675,000+82.5%$321/sqft |
Source: Public Record Report a problem | ||
| 5/13/2011 | Listing removed | $1,995$1/sqft |
Source: Real Property Management Report a problem | ||
| 3/26/2011 | Listed for rent | $1,995$1/sqft |
Source: Real Property Management Report a problem | ||
| 2/22/2008 | Sold | $369,900$176/sqft |
Source: Public Record Report a problem | ||
Public tax history
| Year | Property taxes | Tax assessment |
|---|---|---|
| 2025 | $7,191 +4.1% | $327,320 +3% |
| 2024 | $6,906 +5.9% | $317,790 +3% |
| 2023 | $6,520 +4.5% | $308,540 +3% |
| 2022 | $6,241 +3.6% | $299,560 |
| 2021 | $6,022 +3.1% | -- |
| 2020 | $5,839 +3.3% | $282,370 +3% |
| 2019 | $5,654 +3.3% | $274,150 |
| 2018 | $5,474 | $274,150 +6.1% |
| 2017 | $5,474 +7.6% | $258,420 +3% |
| 2016 | $5,086 | $250,900 +3% |
| 2015 | $5,086 +3.9% | $243,600 +3% |
| 2014 | $4,897 +4.2% | $236,510 +3% |
| 2013 | $4,697 +11.4% | $229,630 +3% |
| 2012 | $4,218 +3.2% | $222,950 -26.8% |
| 2011 | $4,086 +2.6% | $304,380 -4.1% |
| 2010 | $3,982 +2.3% | $317,340 -6% |
| 2009 | $3,891 +8.3% | $337,600 -6.7% |
| 2008 | $3,594 +8.4% | $361,760 +6% |
| 2007 | $3,315 +10.1% | $341,180 +10.5% |
| 2006 | $3,010 -7.3% | $308,670 +25.5% |
| 2005 | $3,247 +10.1% | $245,930 +20% |
| 2004 | $2,949 -1.4% | $205,020 +5.3% |
| 2003 | $2,991 +10.6% | $194,680 +2.8% |
| 2002 | $2,704 +4.8% | $189,380 +5.1% |
| 2001 | $2,580 +6.8% | $180,190 +3.1% |
| 2000 | $2,416 | $174,730 |
Find assessor info on the county website
Monthly payment
Est. payment$--/mo
Payment breakdown
Explore the cost of this home by adjusting the details. Changes won't be saved.All calculations are estimates and provided by Zillow, Inc. for informational purposes only. Actual amounts may vary.
HOA fees may include property taxes on listings classified as Co-Ops. Contact the listing agent and/or owner for fee details.
Mortgage interest rates are dependent on a number of factors, including credit score, down payment, and repayment length. Interest rate data provided by Zillow Group Marketplace, Inc. as of 1/1/1970 from various mortgage lenders with which we have lead or other similar arrangements; the Estimated Payment is an average of those rates.
See how much you could borrow to make a competitive offer.
Climate risks
Neighborhood: Highland
Nearby schools
GreatSchools rating
- 7/10Fir Grove Elementary SchoolGrades: PK-5Distance: 0.5 mi
- 6/10Highland Park Middle SchoolGrades: 6-8Distance: 0.2 mi
- 5/10Southridge High SchoolGrades: 9-12Distance: 1.4 mi
Schools provided by the listing agent
- Elementary: Fir Grove
- Middle: Highland Park
- High: Southridge
Source: RMLS (OR). This data may not be complete. We recommend contacting the local school district to confirm school assignments for this home.
A local agent can set up tours, give advice and negotiate with sellers.
- Oregon
- Washington County
- Beaverton
- 97008
- Highland
- 14175 SW 140th Ct