Skip main navigation
Closed
  • $365,000

    14175 Yacht Ter, Milton, GA 30004

    3beds
    1,492sqft
    Townhouse, Residential
    Built in 2004
    566 Square Feet Lot
    $364,500 Zestimate®
    $245/sqft
    $2,321 Estimated rent

    Home value

    $364,500

    $346,000 - $383,000

    $2,321/mo

    Zestimate® history
    Loading
    Loading...

    Owner options

    List your home for rent

    $2,321/mo

    Rent Zestimate®

    Find your next renter with Zillow Rental Manager. Plus, with online applications, you can quickly screen prospective tenants – for free.

    Learn more

    $2,321/mo

    Rent Zestimate®

    Refinance and save

    $2,456/mo

    Est. payment

    Refinancing to a lower rate could help reduce your monthly payments and save thousands over the life of the loan.

    See today's rates

    $2,456/mo

    Est. payment

    Explore your selling options

    Work with a Zillow partner agent

    Leverage their expertise and Zillow's premium Showcase listings to get your home seen by more buyers.

    Get started

    List with your own agent

    Get your home in front of millions of buyers by listing it on Zillow.

    Learn how to do it

    Sell it yourself

    Take full control of how buyers see your home on Zillow by listing For Sale by Owner (FSBO).

    List your home

    What's special

    Nearby trailsMaster suitePatio areaFlexible floor planSpacious layoutKitchen areasTop-rated schools
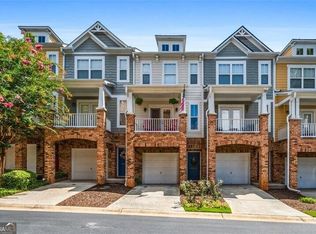
    Showings begin Friday, 2/23/24 at 5:00 p.m. Nestled in the vibrant heart of Alpharetta/Milton, this exquisite 3-bedroom, 2.5-bathroom townhome offers a perfect blend of luxury, comfort, and convenience, making it an ideal choice for those seeking a dynamic live-work-play lifestyle. Situated in close proximity to both Halcyon and Avalon, this property is a gateway to an array of premium shopping, dining, and entertainment options, ensuring that leisure and pleasure are always within easy reach. For outdoor enthusiasts, the nearby biking and hiking trails offer a serene escape into nature, promising endless adventures right at your doorstep. As you step inside this meticulously designed residence, you're greeted by a flexible floor plan that seamlessly integrates living, dining, and kitchen areas, fostering a warm and inviting atmosphere for both entertaining and everyday living. The kitchen, a chef's delight, boasts lustrous granite countertops that complement the black appliances and ample cabinetry. Whether you're preparing a gourmet meal or serving snacks at the breakfast bar, the kitchen is equipped to accommodate all your culinary needs with elegance and efficiency. Upstairs, the master suite serves as a tranquil retreat, featuring a spacious layout, generous double closet, and a luxurious en-suite bathroom complete with dual vanities, and a tub/shower combo. The two additional bedrooms provide ample space for family, guests, or a home office, each room offering versatility to suit your changing needs. The exterior of the townhome is just as impressive, with a charming deck and patio area that invites outdoor living and entertaining. Here, you can enjoy quiet mornings with a cup of coffee or host gatherings under the stars, all while appreciating the beauty of your surroundings. This townhome's prime location not only puts you minutes away from GA 400, facilitating easy commutes, but also embeds you in a community known for its top-rated schools, making it a perfect setting for families. The blend of accessibility to urban amenities and the embrace of nature's beauty makes this property a unique find. Whether you're drawn to the allure of high-end shopping and dining, the tranquility of nearby trails, or the seamless integration of living spaces, this residence is ready to welcome you home.

    Zillow last checked:

    Listing updated:

    Listed by:

    Bonnie Espy,

    Berkshire Hathaway HomeServices Georgia Properties

    Bought with:

    Jeffery Mohler, 413673

    Keller Williams Realty Community Partners

    Source: FMLS GA,MLS#: 7341097MLS Logo

    Facts & features

    Interior

    Bedrooms & bathrooms
    • Bedrooms: 3
    • Bathrooms: 3
    • Full bathrooms: 2
    • 1/2 bathrooms: 1
    Rooms
    • Room types: Bathroom, Bedroom, Living Room, Master Bathroom
    Primary bedroom
    • Features: Oversized Master
    • Level: Oversized Master
    Bedroom
    • Features: Oversized Master
    Primary bathroom
    • Features: Separate Tub/Shower
    Dining room
    • Features: None
    Kitchen
    • Features: Breakfast Bar, Breakfast Room, Cabinets Stain, Pantry, Stone Counters, View to Family Room
    Heating
    • Central, Forced Air, Natural Gas
    Cooling
    • Central Air, Electric
    Appliances
    • Included: Dishwasher, Disposal, Gas Range, Microwave, Refrigerator, Self Cleaning Oven, Other
    • Laundry: In Hall, Upper Level
    Features
    • High Ceilings 9 ft Lower, High Ceilings 9 ft Main, Tray Ceiling(s), Walk-In Closet(s)
    • Flooring: Carpet, Ceramic Tile, Hardwood
    • Windows: Insulated Windows
    • Basement: None
    • Number of fireplaces: 1
    • Fireplace features: Factory Built, Gas Starter, Living Room
    • Common walls with other units/homes: 2+ Common Walls,No One Above,No One Below
    Interior area
    • Total structure area: 1,492
    • Total interior livable area: 1,492 sqft
    • Finished area above ground: 1,492
    • Finished area below ground: 0

    Property

    Parking
    • Total spaces: 1
    • Parking features: Driveway, Garage, Garage Door Opener, Garage Faces Front
    • Garage spaces: 1
    • Has uncovered spaces: Yes
    Accessibility
    • Accessibility features: None
    Features
    • Levels: Three Or More
    • Patio & porch: Covered, Deck, Patio
    • Exterior features: Awning(s), Balcony, Permeable Paving, No Dock
    • Pool features: None
    • Spa features: None
    • Fencing: None
    • Has view: Yes
    • View description: Trees/Woods
    • Waterfront features: None
    • Body of water: None
    Lot
    • Size: 566 Square Feet
    • Features: Back Yard
    Details
    • Additional structures: None
    • Parcel number: 22 539007570907
    • Other equipment: None
    • Horse amenities: None

    Construction

    Type & style
    • Home type: Townhouse
    • Architectural style: Townhouse
    • Property subtype: Townhouse, Residential
    • Attached to another structure: Yes
    Materials
    • Brick Front, HardiPlank Type
    • Foundation: Brick/Mortar, Concrete Perimeter
    • Roof: Composition
    Condition
    • Resale
    • New construction: No
    • Year built: 2004

    Utilities & green energy

    • Electric: 110 Volts, 220 Volts
    • Sewer: Public Sewer
    • Water: Public
    • Utilities for property: Cable Available, Electricity Available, Natural Gas Available, Phone Available, Sewer Available, Underground Utilities, Water Available
    Green energy
    • Energy efficient items: Appliances
    • Energy generation: None

    Community & HOA

    Community
    • Features: Clubhouse, Near Schools, Near Shopping, Near Trails/Greenway, Park, Pool, Street Lights
    • Security: Smoke Detector(s)
    • Subdivision: Wyndham
    HOA
    • Has HOA: Yes
    • Services included: Maintenance Grounds, Termite, Trash, Water
    • HOA fee: $210 monthly
    • HOA phone: 770-451-8171
    Location
    • Region: Milton

    Financial & listing details

    • Price per square foot: $245/sqft
    • Tax assessed value: $348,600
    • Annual tax amount: $971
    • Date on market: 2/23/2024
    • Cumulative days on market: 1 day
    • Listing terms: Cash,Conventional,Other
    • Ownership: Fee Simple
    • Electric utility on property: Yes
    • Road surface type: Asphalt

    Price history

    DateEventPrice
    3/18/2024Sold$365,000+2.8%$245/sqft
    Source: FMLS GA #7341097 Report a problem
    3/1/2024Pending sale$355,000$238/sqft
    Source: FMLS GA #7341097 Report a problem
    2/26/2024Contingent$355,000$238/sqft
    Source: GAMLS #10256687 Report a problem
    2/23/2024Listed for sale$355,000+135.6%$238/sqft
    Source: GAMLS #10256687 Report a problem
    4/28/2008Sold$150,687-0.2%$101/sqft
    Source: Public Record Report a problem
    9/8/2004Sold$151,000$101/sqft
    Source: Public Record Report a problem

    Public tax history

    YearProperty taxesTax assessment
    2024$1,487 +53%$139,440 +3.8%
    2023$972 -30.3%$134,360 +23.6%
    2022$1,394 +1%$108,720 +12.2%
    2021$1,380 -53.2%$96,920 -7.1%
    2020$2,946 +53.7%$104,360 +5.2%
    2019$1,917 $99,160 +32.6%
    2018$1,917 $74,800 +29.9%
    2017$1,917 +23.9%$57,600
    2016$1,547 -21.1%$57,600
    2015$1,960 +22.6%$57,600 +10.4%
    2014$1,599 +30.3%$52,160 +23.8%
    2013$1,227 +38.4%$42,120
    2012$886 $42,120 -12%
    2011-- $47,880 -14.7%
    2010$1,335 -6.6%$56,120 -5.8%
    2009$1,429 $59,560 -10.1%
    2008-- $66,240
    2007$1,896 $66,240 -7.4%
    2005-- $71,560
    Find assessor info on the county website

    Neighborhood: 30004

    Nearby schools

    GreatSchools rating
    Schools provided by the listing agent
    • Elementary: Cogburn Woods
    • Middle: Hopewell
    • High: Cambridge

    Source: FMLS GA. This data may not be complete. We recommend contacting the local school district to confirm school assignments for this home.

    Get a cash offer in 3 minutes
    Find out how much your home could sell for in as little as 3 minutes with a no-obligation cash offer.
    Estimated market value
    $364,500
    Get a cash offer in 3 minutes
    Find out how much your home could sell for in as little as 3 minutes with a no-obligation cash offer.
    Estimated market value
    $364,500