Skip main navigation
Sold for $665,000
  • $665,000

    14176 86th Ave, Seminole, FL 33776

    5beds
    2,582sqft
    Single Family Residence
    Built in 1973
    10,119 Square Feet Lot
    $831,100 Zestimate®
    $258/sqft
    $5,717 Estimated rent

    Home value

    $831,100

    $748,000 - $914,000

    $5,717/mo

    Zestimate® history
    Loading
    Loading...

    Owner options

    List your home for rent

    $5,717/mo

    Rent Zestimate®

    Find your next renter with Zillow Rental Manager. Plus, with online applications, you can quickly screen prospective tenants – for free.

    Learn more

    $5,717/mo

    Rent Zestimate®

    Refinance and save

    $4,535/mo

    Est. payment

    Refinancing to a lower rate could help reduce your monthly payments and save thousands over the life of the loan.

    See today's rates

    $4,535/mo

    Est. payment

    Explore your selling options

    Work with a Zillow partner agent

    Leverage their expertise and Zillow's premium Showcase listings to get your home seen by more buyers.

    Get started

    List with your own agent

    Get your home in front of millions of buyers by listing it on Zillow.

    Learn how to do it

    Sell it yourself

    Take full control of how buyers see your home on Zillow by listing For Sale by Owner (FSBO).

    List your home

    What's special

    Family room with fireplaceTri-level layoutLarge fenced yard
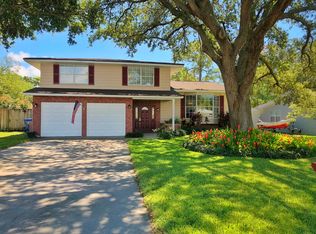
    One or more photo(s) has been virtually staged. Charming Tri-Level Pool Home in Seminole – Minutes from the Beach! A spacious 5-bedroom, 3-bathroom Avanzini-built home located in a quiet, sought-after Seminole neighborhood—just minutes from Florida’s beautiful Gulf beaches and top-rated schools. This tri-level layout offers a family room with fireplace, an updated kitchen with wood cabinets and granite countertops, and a lower-level living area that opens to a covered patio and screen-enclosed pool. The large fenced yard, 3-car garage, and RV/boat parking make it ideal for active families. With an all-new roof, hurricane shutters. No flood insurance required, this home offers both value and potential. A little TLC will make this property shine—perfect for families or investors seeking a fantastic fix-and-flip opportunity.

    Zillow last checked:

    Listing updated:

    Listing Provided by:

    Craig Williams 813-340-0956,

    HOFACKER & ASSOCIATES INC 727-527-7373,

    Ashkhan Jami 813-613-0709,

    HOFACKER & ASSOCIATES INC

    Bought with:

    Jeremy Mayer, 3434434

    BLUE GECKO REALTY, LLC

    Source: Stellar MLS,MLS#: TB8405817MLS LogoOriginating MLS: Suncoast Tampa

    Facts & features

    Interior

    Bedrooms & bathrooms
    • Bedrooms: 5
    • Bathrooms: 3
    • Full bathrooms: 3
    Primary bedroom
    • Features: Walk-In Closet(s)
    • Level: Second
    • Area: 266 Square Feet
    • Dimensions: 19x14
    Dining room
    • Level: First
    • Area: 110 Square Feet
    • Dimensions: 10x11
    Kitchen
    • Level: First
    • Area: 88 Square Feet
    • Dimensions: 8x11
    Living room
    • Level: First
    • Area: 252 Square Feet
    • Dimensions: 18x14
    Heating
    • Central
    Cooling
    • Central Air
    Appliances
    • Included: Dishwasher, Disposal, Dryer, Electric Water Heater, Microwave, Range, Refrigerator, Washer, Water Softener
    • Laundry: Inside, Laundry Room
    Features
    • Ceiling Fan(s), Dry Bar, Eating Space In Kitchen, High Ceilings, Living Room/Dining Room Combo, PrimaryBedroom Upstairs, Solid Wood Cabinets, Thermostat, Vaulted Ceiling(s), Walk-In Closet(s)
    • Flooring: Carpet, Ceramic Tile, Hardwood
    • Windows: Shutters, Window Treatments
    • Has fireplace: Yes
    • Fireplace features: Family Room, Stone, Wood Burning
    Interior area
    • Total structure area: 3,436
    • Total interior livable area: 2,582 sqft

    Property

    Parking
    • Total spaces: 3
    • Parking features: Boat, Driveway, Oversized, RV Access/Parking
    • Attached garage spaces: 3
    • Has uncovered spaces: Yes
    Features
    • Levels: Two
    • Stories: 2
    • Patio & porch: Screened
    • Exterior features: Garden, Lighting, Private Mailbox, Rain Gutters, Sidewalk, Sprinkler Metered
    • Has private pool: Yes
    • Pool features: Gunite, In Ground, Screen Enclosure, Tile
    • Fencing: Fenced,Vinyl,Wood
    Lot
    • Size: 10,119 sqft
    • Dimensions: 124 x 82 x 124 x 82
    • Features: City Lot, In County, Sidewalk
    Details
    • Additional structures: Shed(s)
    • Parcel number: 303015970600000070
    • Zoning: R-2
    • Special conditions: None

    Construction

    Type & style
    • Home type: SingleFamily
    • Property subtype: Single Family Residence
    Materials
    • Block, Stucco, Wood Frame
    • Foundation: Block
    • Roof: Shingle
    Condition
    • Completed
    • New construction: No
    • Year built: 1973

    Utilities & green energy

    • Sewer: Public Sewer
    • Water: Public
    • Utilities for property: Cable Available, Electricity Connected, Fire Hydrant, Natural Gas Connected, Phone Available, Public, Sewer Connected, Sprinkler Well, Street Lights, Water Connected

    Community & neighborhood

    Community
    • Community features: None
    Location
    • Region: Seminole
    • Subdivision: WHISPERING PINES

    HOA & financial

    HOA
    • Has HOA: No
    Other fees
    • Pet fee: $0 monthly
    Other financial information
    • Total actual rent: 0

    Other

    Other facts
    • Listing terms: Cash,Conventional,FHA,VA Loan
    • Ownership: Fee Simple
    • Road surface type: Paved, Asphalt

    Price history

    DateEventPrice
    9/15/2025Sold$665,000-12%$258/sqft
    Source: Stellar MLS #TB8405817 Report a problem
    8/6/2025Pending sale$755,700$293/sqft
    Source: Stellar MLS #TB8405817 Report a problem
    7/10/2025Listed for sale$755,700+185.2%$293/sqft
    Source: Stellar MLS #TB8405817 Report a problem
    8/20/2010Sold$265,000-11.4%$103/sqft
    Source: Stellar MLS #U7460621 Report a problem
    4/29/2010Listed for sale$299,000$116/sqft
    Source: Coldwell Banker Residential #7460621 Report a problem

    Public tax history

    YearProperty taxesTax assessment
    2024$3,987 +3%$261,155 +3%
    2023$3,871 +2.6%$253,549 +3%
    2022$3,771 -1.5%$246,164 +3%
    2021$3,827 -0.9%$238,994 +1.4%
    2020$3,860 +1.7%$235,694 +2.3%
    2019$3,795 $230,395 +1.9%
    2018$3,795 +2.3%$226,099 +2.1%
    2017$3,710 +0.9%$221,449 +2.1%
    2016$3,678 -1.5%$216,894 +0.7%
    2015$3,735 +0.5%$215,386 +0.8%
    2014$3,717 +0.7%$213,677 +1.5%
    2013$3,690 +5.5%$210,519 +1.7%
    2012$3,499 $207,000 -4.9%
    2011-- $217,688 +0%
    2010-- $217,611 -15.5%
    2009-- $257,419 -15.4%
    2008$5,507 $304,100 +80.1%
    2007-- $168,814 -36.1%
    2005-- $264,100 +16.9%
    2004$2,781 +1.1%$226,000 +14.5%
    2003$2,750 +6.5%$197,300 +0.6%
    2002$2,583 $196,100 +22.4%
    2001$2,583 +5.2%$160,200 +8.1%
    2000$2,456 $148,200

    Find assessor info on the county website

    Neighborhood: Whispering Pines Forest

    Nearby schools

    GreatSchools rating
    Schools provided by the listing agent
    • Elementary: Bauder Elementary-PN
    • Middle: Seminole Middle-PN
    • High: Seminole High-PN

    Source: Stellar MLS. This data may not be complete. We recommend contacting the local school district to confirm school assignments for this home.

    Get a cash offer in 3 minutes
    Find out how much your home could sell for in as little as 3 minutes with a no-obligation cash offer.
    Estimated market value
    $831,100
    Get a cash offer in 3 minutes
    Find out how much your home could sell for in as little as 3 minutes with a no-obligation cash offer.
    Estimated market value
    $831,100