Skip main navigation
Closed
  • $315,000

    14176 Ash Blvd, Becker, MN 55308

    5beds
    3,011sqft
    Single Family
    Built in 1990
    0.38 Acres Lot
    $315,500 Zestimate®
    $105/sqft
    $2,564 Estimated rent

    Home value

    $315,500

    $300,000 - $331,000

    $2,564/mo

    Zestimate® history
    Loading
    Loading...

    Owner options

    List your home for rent

    $2,564/mo

    Rent Zestimate®

    Find your next renter with Zillow Rental Manager. Plus, with online applications, you can quickly screen prospective tenants – for free.

    Learn more

    $2,564/mo

    Rent Zestimate®

    Refinance and save

    $1,937/mo

    Est. payment

    Refinancing to a lower rate could help reduce your monthly payments and save thousands over the life of the loan.

    See today's rates

    $1,937/mo

    Est. payment

    Explore your selling options

    Work with a Zillow partner agent

    Leverage their expertise and Zillow's premium Showcase listings to get your home seen by more buyers.

    Get started

    List with your own agent

    Get your home in front of millions of buyers by listing it on Zillow.

    Learn how to do it

    Sell it yourself

    Take full control of how buyers see your home on Zillow by listing For Sale by Owner (FSBO).

    List your home

    What's special

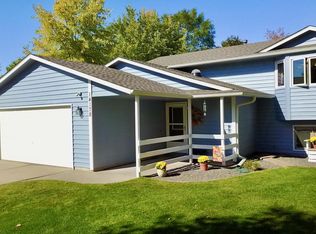
    Multiple offers received. Highest and best due by 9pm tonight (5/5/26). From the moment you pull in, you'll notice the space this property offers - both inside and out. Step into the main level where everything flows together in a way that just feels easy. The kitchen connects right into the dining area and family room, making it a great setup whether you're hosting or just enjoying a normal night at home. The family room is filled with natural light and leads right out to the 14x12 deck - perfect for grilling, relaxing or letting the day wind down while overlooking the fully fenced backyard. There's plenty of room here for pets, play or just enjoying your own space. Upstairs and down, you'll find 5 bedrooms and 2 full baths, giving you flexibility for how you want to live. The lower level adds extra living space, plus two bedrooms (without built-in closets, but seller is including the current closet organizers to keep things functional and ready to use). One of the standout features here is the garage - 5 stalls total with a 3 stall attached garage for everyday convenience and a 2 stall detached garage that's perfect for storage, hobbies or all the extras that need a home. You'll also appreciate the updates already done for you since 2022, including a new roof on the house, flooring throughout, furnace, A/C, kitchen sink, dishwasher, toilets, fresh paint, and some popcorn ceiling removal - giving the home a clean, move-in ready feel. If you've been looking for a home with space, a comfortable layout, and room to make it your own....this one just feels right when you walk through it.

    Zillow last checked:

    Listing updated:

    Listed by:

    Jacqueline Pozorski 320-223-9642,

    Edina Realty, Inc

    Bought with:

    Michelle Haarstad

    LPT Realty, LLC

    Source: NorthstarMLS as distributed by MLS GRID,MLS#: 7062836MLS Logo

    Facts & features

    Interior

    Bedrooms & bathrooms
    • Bedrooms: 5
    • Bathrooms: 2
    • Full bathrooms: 2
    Bedroom
    • Level: Upper
    • Area: 192.09 Square Feet
    • Dimensions: 11'7x16'7
    Bedroom 2
    • Level: Upper
    • Area: 106.44 Square Feet
    • Dimensions: 10'11x9'9
    Bedroom 3
    • Level: Lower
    • Area: 142.64 Square Feet
    • Dimensions: 13'2x10'10
    Bedroom 4
    • Level: Lower
    • Area: 118.26 Square Feet
    • Dimensions: 10'10x10'11
    Bedroom 5
    • Level: Lower
    • Area: 116.25 Square Feet
    • Dimensions: 10'4x11'3
    Deck
    • Level: Main
    • Area: 176.94 Square Feet
    • Dimensions: 14'3x12'5
    Dining room
    • Level: Main
    • Area: 187.94 Square Feet
    • Dimensions: 16'7x11'4
    Family room
    • Level: Main
    • Area: 247.78 Square Feet
    • Dimensions: 13'4x18'7
    Flex room
    • Level: Lower
    • Area: 101.89 Square Feet
    • Dimensions: 9'4x10'11
    Kitchen
    • Level: Main
    • Area: 158.09 Square Feet
    • Dimensions: 13'1x12'1
    Living room
    • Level: Upper
    • Area: 207.63 Square Feet
    • Dimensions: 16'6x12'7
    Heating
    • Forced Air
    Cooling
    • Central Air
    Appliances
    • Included: Dishwasher, Disposal, Dryer, Microwave, Range, Refrigerator, Washer
    • Laundry: In Basement
    Features
    • Basement: Block,Daylight,Drain Tiled,Partial,Storage Space,Unfinished
    • Has fireplace: No
    Interior area
    • Total structure area: 3,011
    • Total interior livable area: 3,011 sqft
    • Finished area above ground: 1,821
    • Finished area below ground: 603

    Property

    Parking
    • Total spaces: 5
    • Parking features: Attached, Detached Garage, Concrete, Garage, Garage Door Opener
    • Attached garage spaces: 5
    • Has uncovered spaces: Yes
    • Details: Garage Dimensions (20'9x21'4), Garage Door Height (7), Garage Door Width (16)
    Accessibility
    • Accessibility features: None
    Features
    • Levels: Four or More Level Split
    • Patio & porch: Deck
    • Fencing: Chain Link,Full
    Lot
    • Size: 0.38 Acres
    • Dimensions: 111 x 151
    • Features: Tree Coverage - Light
    Details
    • Foundation area: 1209
    • Parcel number: 60004060630
    • Zoning description: Residential-Single Family

    Construction

    Type & style
    • Home type: SingleFamily
    • Property subtype: Single Family
    Materials
    • Block
    • Roof: Age 8 Years or Less,Asphalt
    Condition
    • New construction: No
    • Year built: 1990

    Utilities & green energy

    • Gas: Natural Gas
    • Sewer: City Sewer/Connected
    • Water: City Water/Connected

    Community & neighborhood

    Location
    • Region: Becker
    • Subdivision: Oak View Estates

    HOA & financial

    HOA
    • Has HOA: No

    Other

    Other facts
    • Road surface type: Paved

    Price history

    DateEventPrice
    6/15/2026Sold$315,000+6.8%$105/sqft
    Source: NorthstarMLS as distributed by MLS GRID #7062836 Report a problem
    5/11/2026Pending sale$295,000$98/sqft
    Source: NorthstarMLS as distributed by MLS GRID #7062836 Report a problem
    5/1/2026Listed for sale$295,000+25.5%$98/sqft
    Source: NorthstarMLS as distributed by MLS GRID #7062836 Report a problem
    11/18/2022Sold$235,000-2.1%$78/sqft
    Source: NorthstarMLS as distributed by MLS GRID #6200375 Report a problem
    10/26/2022Pending sale$240,000$80/sqft
    Source: NorthstarMLS as distributed by MLS GRID #6200375 Report a problem
    10/13/2022Listed for sale$240,000+50.9%$80/sqft
    Source: NorthstarMLS as distributed by MLS GRID #6200375 Report a problem
    6/15/2012Sold$159,000$53/sqft
    Source: Lake Superior Area Realtors as distributed by MLS GRID #1298997 Report a problem

    Public tax history

    Tax history is unavailable.

    Neighborhood: 55308

    Nearby schools

    GreatSchools rating
    Get a cash offer in 3 minutes
    Find out how much your home could sell for in as little as 3 minutes with a no-obligation cash offer.
    Estimated market value
    $315,500
    Get a cash offer in 3 minutes
    Find out how much your home could sell for in as little as 3 minutes with a no-obligation cash offer.
    Estimated market value
    $315,500