***OFFER DEADLINE, Monday, August 11, 3:00 PM*** Welcome to this warm and inviting 3-level end unit townhome, perfectly situated in one of Gainesville’s most desirable locations—just minutes from I-66, premier shopping, dining, and entertainment options. This beautifully updated home offers 3 spacious bedrooms, 3.5 baths, and a thoughtfully designed floor plan that blends comfort with modern style. Freshly painted throughout with brand NEW carpet, a NEW range and microwave, and refinished hardwood floors that greet you in the entryway and kitchen, every detail has been meticulously cared for. The bright and functional kitchen flows seamlessly to an updated deck with stairs to the backyard —perfect for entertaining or enjoying a quiet morning coffee. Upstairs, you'll find three generous bedrooms, each with a NEW ceiling fan, including a luxurious primary suite complete with an en suite bath featuring a NEW shower with glass surround —your own private retreat at the end of a long day. The fully finished walk-out basement offers incredible versatility, featuring a large rec room, a private office space, and a beautifully updated full bath. Step outside to your fully fenced backyard, ideal for pets, play, or hosting summer gatherings. Don’t miss your chance to own this move-in ready gem in an unbeatable location. Schedule your private tour today!
Sold for $585,000
$585,000
14176 Hunters Run Way, Gainesville, VA 20155
3beds
2,370sqft
Townhouse
Built in 2003
2,273 Square Feet Lot
$589,800 Zestimate®
$247/sqft
$3,116 Estimated rent
Home value
$589,800
$549,000 - $637,000
$3,116/mo
Zestimate® history
Owner options
List your home for rent
$3,116/mo
Rent Zestimate®
Find your next renter with Zillow Rental Manager. Plus, with online applications, you can quickly screen prospective tenants – for free.
$3,116/mo
Rent Zestimate®
Refinance and save
$4,025/mo
Est. payment
Refinancing to a lower rate could help reduce your monthly payments and save thousands over the life of the loan.
$4,025/mo
Est. payment
Explore your selling options
Work with a Zillow partner agent
Leverage their expertise and Zillow's premium Showcase listings to get your home seen by more buyers.
Get startedList with your own agent
Get your home in front of millions of buyers by listing it on Zillow.
Learn how to do itSell it yourself
Take full control of how buyers see your home on Zillow by listing For Sale by Owner (FSBO).
List your homeWhat's special
Private office spaceFully finished walk-out basementLarge rec roomFully fenced backyardUpdated homeThoughtfully designed floor planBrand new carpet
Zillow last checked:
Listing updated:
Listed by:
Cathy Beckett 571-232-3687,
Coldwell Banker Realty
Bought with:
Austin Wickwire, 0225216556
RE/MAX Gateway, LLC
Source: Bright MLS,MLS#: VAPW2099354
Facts & features
Interior
Bedrooms & bathrooms
- Bedrooms: 3
- Bathrooms: 4
- Full bathrooms: 3
- 1/2 bathrooms: 1
- Main level bathrooms: 1
Rooms
- Room types: Living Room, Dining Room, Primary Bedroom, Bedroom 2, Bedroom 3, Kitchen, Family Room, Breakfast Room, Office, Recreation Room, Bathroom 2, Bathroom 3, Primary Bathroom, Half Bath
Primary bedroom
- Features: Attached Bathroom, Cathedral/Vaulted Ceiling, Ceiling Fan(s), Flooring - Carpet
- Level: Upper
- Area: 221 Square Feet
- Dimensions: 13 x 17
Bedroom 2
- Features: Ceiling Fan(s), Flooring - Carpet
- Level: Upper
- Area: 120 Square Feet
- Dimensions: 10 x 12
Bedroom 3
- Features: Ceiling Fan(s), Flooring - Carpet
- Level: Upper
- Area: 108 Square Feet
- Dimensions: 9 x 12
Primary bathroom
- Features: Bathroom - Stall Shower, Soaking Tub, Flooring - Tile/Brick, Recessed Lighting
- Level: Upper
Bathroom 2
- Features: Bathroom - Tub Shower, Flooring - Tile/Brick, Recessed Lighting
- Level: Upper
Bathroom 3
- Features: Bathroom - Stall Shower, Flooring - Tile/Brick
- Level: Lower
Breakfast room
- Features: Flooring - HardWood, Balcony Access
- Level: Main
- Area: 64 Square Feet
- Dimensions: 8 x 8
Dining room
- Features: Chair Rail, Crown Molding, Flooring - Carpet, Recessed Lighting, Living/Dining Room Combo
- Level: Main
- Area: 120 Square Feet
- Dimensions: 12 x 10
Family room
- Features: Flooring - HardWood, Recessed Lighting
- Level: Main
- Area: 150 Square Feet
- Dimensions: 10 x 15
Half bath
- Features: Flooring - HardWood
- Level: Main
Kitchen
- Features: Flooring - HardWood, Double Sink, Eat-in Kitchen, Recessed Lighting, Pantry
- Level: Main
- Area: 99 Square Feet
- Dimensions: 9 x 11
Living room
- Features: Chair Rail, Flooring - Carpet, Living/Dining Room Combo
- Level: Main
- Area: 143 Square Feet
- Dimensions: 11 x 13
Office
- Features: Flooring - Luxury Vinyl Plank
- Level: Lower
- Area: 110 Square Feet
- Dimensions: 10 x 11
Recreation room
- Features: Attached Bathroom, Basement - Finished, Recessed Lighting
- Level: Lower
- Area: 264 Square Feet
- Dimensions: 12 x 22
Heating
- Programmable Thermostat, Natural Gas
Cooling
- Central Air, Ceiling Fan(s), Electric
Appliances
- Included: Microwave, Built-In Range, Dishwasher, Disposal, Dryer, Refrigerator, Washer, Gas Water Heater
- Laundry: Dryer In Unit, Washer In Unit, Upper Level
Features
- Bathroom - Stall Shower, Bathroom - Tub Shower, Breakfast Area, Ceiling Fan(s), Chair Railings, Combination Dining/Living, Crown Molding, Dining Area, Floor Plan - Traditional, Eat-in Kitchen, Primary Bath(s), Recessed Lighting
- Flooring: Carpet, Wood
- Basement: Connecting Stairway,Full,Finished,Improved,Interior Entry,Exterior Entry,Rear Entrance,Walk-Out Access,Windows
- Number of fireplaces: 1
- Fireplace features: Screen
Interior area
- Total structure area: 2,450
- Total interior livable area: 2,370 sqft
- Finished area above ground: 1,650
- Finished area below ground: 720
Property
Parking
- Total spaces: 2
- Parking features: Assigned, Parking Lot
- Details: Assigned Parking, Assigned Space #: 19
Accessibility
- Accessibility features: None
Features
- Levels: Three
- Stories: 3
- Exterior features: Sidewalks
- Pool features: None
Lot
- Size: 2,273 Square Feet
- Features: Corner Lot/Unit
Details
- Additional structures: Above Grade, Below Grade
- Parcel number: 7398506549
- Zoning: R6
- Special conditions: Standard
Construction
Type & style
- Home type: Townhouse
- Architectural style: Traditional
- Property subtype: Townhouse
Materials
- Vinyl Siding
- Foundation: Permanent
Condition
- Excellent
- New construction: No
- Year built: 2003
Details
- Builder model: Emerson RA
Utilities & green energy
- Sewer: Public Sewer
- Water: Public
Community & HOA
Community
- Subdivision: Carterwood
HOA
- Has HOA: Yes
- Amenities included: Tot Lots/Playground
- Services included: Trash
- HOA fee: $250 quarterly
- HOA name: CARTERWOOD COMMUNITY ASSOCIATION
Location
- Region: Gainesville
Financial & listing details
- Price per square foot: $247/sqft
- Tax assessed value: $547,400
- Annual tax amount: $5,255
- Date on market: 8/8/2025
- Listing agreement: Exclusive Right To Sell
- Ownership: Fee Simple
Price history
| Date | Event | Price |
|---|---|---|
| 8/25/2025 | Sold | $585,000+9.3%$247/sqft |
Source:  Bright MLS #VAPW2099354 Report a problem Bright MLS #VAPW2099354 Report a problem | ||
| 8/11/2025 | Pending sale | $535,000$226/sqft |
Source: Bright MLS #VAPW2099354 Report a problem | ||
| 8/8/2025 | Listed for sale | $535,000+137.8%$226/sqft |
Source: Bright MLS #VAPW2099354 Report a problem | ||
| 3/19/2009 | Sold | $225,000-38.4%$95/sqft |
Source: Public Record Report a problem | ||
| 12/17/2004 | Sold | $365,000+37.4%$154/sqft |
Source: Public Record Report a problem | ||
| 1/31/2003 | Sold | $265,640$112/sqft |
Source: Public Record Report a problem | ||
Public tax history
| Year | Property taxes | Tax assessment |
|---|---|---|
| 2025 | $5,367 +4.2% | $547,400 +5.7% |
| 2024 | $5,152 +7.4% | $518,000 +12.4% |
| 2023 | $4,795 -6.3% | $460,800 +1.6% |
| 2022 | $5,120 +7.4% | $453,600 +16.2% |
| 2021 | $4,766 +5% | $390,300 +6% |
| 2020 | $4,539 +115.3% | $368,200 +5.4% |
| 2019 | $2,108 -46.3% | $349,200 +7.5% |
| 2018 | $3,923 +4.2% | $324,900 +4.1% |
| 2017 | $3,766 +0.5% | $312,100 +2.1% |
| 2016 | $3,747 +9.7% | $305,800 -1.5% |
| 2015 | $3,415 | $310,600 +14.1% |
| 2014 | $3,415 | $272,100 +2.8% |
| 2013 | -- | $264,700 +6.5% |
| 2012 | -- | $248,500 +6.7% |
| 2010 | -- | $232,900 +4.8% |
| 2009 | -- | $222,300 -27.4% |
| 2008 | -- | $306,000 -9.2% |
| 2007 | -- | $336,900 -13% |
| 2006 | -- | $387,200 +43.3% |
| 2005 | -- | $270,200 +15.8% |
| 2004 | -- | $233,400 +32.6% |
| 2003 | -- | $176,000 |
Find assessor info on the county website
Neighborhood: 20155
Nearby homes
- $560,1004 bd4 ba2.4k sqft14178 Hunters Run Way, Gainesville, VA 20155Off Market
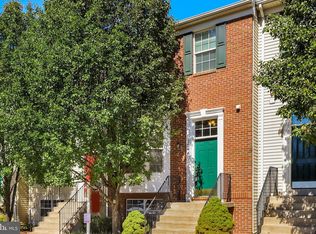
- $547,3003 bd3 ba2.4k sqft14180 Hunters Run Way, Gainesville, VA 20155Off Market
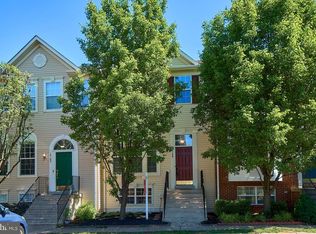
- $579,2003 bd3 ba1.7k sqft6701 Emmanuel Ct, Gainesville, VA 20155Off Market
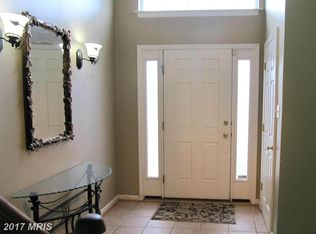
- $540,0003 bd4 ba2.1k sqft6703 Emmanuel Ct, Gainesville, VA 20155Sold
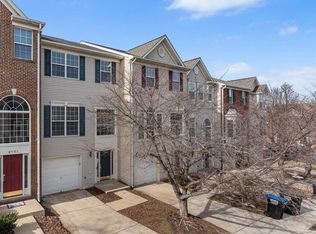
- $558,9004 bd3 ba2.2k sqft14182 Hunters Run Way, Gainesville, VA 20155Off Market
- $542,3003 bd2 ba2.1k sqft6705 Emmanuel Ct, Gainesville, VA 20155Off Market
- $545,3003 bd3 ba2.3k sqft6707 Emmanuel Ct, Gainesville, VA 20155Off Market
- $557,7004 bd4 ba2.2k sqft6715 Emmanuel Ct, Gainesville, VA 20155Off Market
Nearby schools
GreatSchools rating
- 8/10George G. Tyler Elementary SchoolGrades: PK-5Distance: 0.7 mi
- 6/10Bull Run Middle SchoolGrades: 6-8Distance: 0.8 mi
- 7/10Gainesville HighGrades: 9-11Distance: 2.4 mi
Schools provided by the listing agent
- Elementary: Tyler
- Middle: Bull Run
- High: Battlefield
- District: Prince William County Public Schools
Source: Bright MLS. This data may not be complete. We recommend contacting the local school district to confirm school assignments for this home.
Get a cash offer in 3 minutes
Find out how much your home could sell for in as little as 3 minutes with a no-obligation cash offer.
Estimated market value
$589,800
Get a cash offer in 3 minutes
Find out how much your home could sell for in as little as 3 minutes with a no-obligation cash offer.
Estimated market value
$589,800
- Virginia
- Prince William County
- Gainesville
- 20155
- 14176 Hunters Run Way
