BRAND NEW CONSTRUCTION Just completed, 45 minutes to Kingman or Lake Havasu. Easy access from paved Alamo Rd, 9 miles from I-40 exit 25. This self-sufficient, off grid home has everything you need for full time or snowbird living. This 2BR/2BA home on an acre is just the right size for your rural homestead. Low maintenance metal roof & siding, durable Vinyl plank floors will make your life easy. Propane runs the tankless water heater & stove(not included). Water haul system with 2,500 gal tank, on-demand pressure pump and an EG4 6,000XP solar system is setup and ready to go for you. Mini split A/C units to keep you comfy. The oak cabinets, countertops and flooring are of neutral, desert shades. We even included a 6 X 12 matching Graceland shed for storing the solar batteries, water heater. The 1 acre fenced lot has plenty of space for future development of garages, carports, RV hook-ups for friends. Everything you need for rural off grid living. 1 acre Parcel to the south, 244-09-178 conveys with full price offer. That brings total acreage to 2.02. Owner may carry short term secondary home loan call for more details. Taxes are for the land only. OWNER/BROKER AZ licensee. For peace of mind, we are offering a generator allowance and a 1-year membership to AirMedCare emergency medical air transport, just in case.
For sale
Price cut: $5.5K (7/14)
$182,000
14176 S Nash Dr, Yucca, AZ 86438
2beds
770sqft
Single Family Residence
Built in 2026
2.02 Acres Lot
$182,300 Zestimate®
$236/sqft
$-- HOA
What's special
On-demand pressure pumpDurable vinyl plank floorsOak cabinets
- 272 days |
- 482 |
- 25 |
Zillow last checked:
Listing updated:
Listed by:
Randi Gonzalez holleylandluxurygroup@gmail.com,
Long River Realty
Source: Lake Havasu AOR,MLS#: 1037771
Facts & features
Interior
Bedrooms & bathrooms
- Bedrooms: 2
- Bathrooms: 2
- Full bathrooms: 2
Primary bedroom
- Area: 175.38
- Dimensions: 11.5 x 15.25
Bedroom 2
- Area: 126.64
- Dimensions: 8.17 x 15.5
Kitchen
- Area: 118.52
- Dimensions: 13.67 x 8.67
Living room
- Area: 168.55
- Dimensions: 12.33 x 13.67
Heating
- Ductless, Electric
Cooling
- Multi Units, Ductless, Electric
Appliances
- Included: Tankless Water Heater, Instant Hot Water, Propane Water Heater
- Laundry: Electric Dryer Hookup, Inside
Features
- Vaulted Ceiling(s), Casual Dining, Counters-Granite/Stone, Rear Kitchen, Ceiling Fan(s), Open Floorplan, Pantry
- Flooring: Vinyl, Wood
Interior area
- Total structure area: 770
- Total interior livable area: 770 sqft
Video & virtual tour
Property
Parking
- Parking features: Side Parking 8-10 Ft + Wide, Oversized
Features
- Levels: One
- Stories: 1
- Patio & porch: Patio, Covered Patio
- Fencing: Back Yard,Front Yard,Wire,Wood
- Has view: Yes
- View description: Panoramic, Mountain(s)
Lot
- Size: 2.02 Acres
- Dimensions: 308 x 286
- Features: Level, Horses Allowed, Res Ag, Access-Unpaved Road
Details
- Additional structures: Shed(s)
- Parcel number: 24409179
- Zoning description: M-A-R Agricultural Residential
- Special conditions: Owner/Licensee
- Horses can be raised: Yes
Construction
Type & style
- Home type: SingleFamily
- Architectural style: Ranch
- Property subtype: Single Family Residence
Materials
- Other, Frame
- Roof: Metal
Condition
- New construction: No
- Year built: 2026
Details
- Builder name: Country Haven Homes
- Warranty included: Yes
Utilities & green energy
- Sewer: Septic Tank
- Water: Tank Above Ground, Haul
- Utilities for property: Propane
Community & HOA
Community
- Subdivision: Lake Havasu Estates
HOA
- HOA name: Lake Havasu Estates Unit 13
Location
- Region: Yucca
Financial & listing details
- Price per square foot: $236/sqft
- Tax assessed value: $2,631
- Annual tax amount: $18
- Date on market: 10/23/2025
- Cumulative days on market: 272 days
- Listing terms: Cash,Conventional,FHA,USDA Loan,VA Loan

Randi Gonzalez
(805) 754-9963
By pressing Contact Agent, you agree that the real estate professional identified above may call/text you about your search, which may involve use of automated means and pre-recorded/artificial voices. You don't need to consent as a condition of buying any property, goods, or services. Message/data rates may apply. You also agree to our Terms of Use. Zillow does not endorse any real estate professionals. We may share information about your recent and future site activity with your agent to help them understand what you're looking for in a home.
Estimated market value
$182,300
$173,000 - $191,000
$1,276/mo
Price history
| Date | Event | Price |
|---|---|---|
| 7/14/2026 | Price change | $182,000-2.9%$236/sqft |
Source:  Momentum MLS #033617 Report a problem Momentum MLS #033617 Report a problem | ||
| 6/8/2026 | Price change | $187,500-1.3%$244/sqft |
Source:  Lake Havasu AOR #1037771 Report a problem Lake Havasu AOR #1037771 Report a problem | ||
| 2/18/2026 | Price change | $190,000-2.6%$247/sqft |
Source: Lake Havasu AOR #1037771 Report a problem | ||
| 10/23/2025 | Listed for sale | $195,000+3150%$253/sqft |
Source: Lake Havasu AOR #1037771 Report a problem | ||
| 6/6/2025 | Sold | $6,000-19.9%$8/sqft |
Source: Public Record Report a problem | ||
| 10/20/2004 | Sold | $7,495$10/sqft |
Source: Public Record Report a problem | ||
Public tax history
| Year | Property taxes | Tax assessment |
|---|---|---|
| 2026 | $19 +9.3% | $395 +33.9% |
| 2025 | $18 -9.5% | $295 -14% |
| 2024 | $20 +13.2% | $343 +41.7% |
| 2023 | $17 -40.1% | $242 |
| 2022 | $29 +7.1% | $242 -33% |
| 2021 | $27 +7.5% | $361 -24% |
| 2019 | $25 | $475 |
| 2018 | $25 +9.4% | $475 |
| 2017 | $23 -2% | $475 +18.2% |
| 2016 | $23 -0.6% | $402 +26.4% |
| 2015 | $23 | $318 |
Find assessor info on the county website
Monthly payment
Est. payment
Payment breakdown
Explore the cost of this home by adjusting the details. Changes won't be saved.Climate risks
Neighborhood: 86438
Nearby schools
GreatSchools rating
- NAYucca Elementary SchoolGrades: PK-8Distance: 8.5 mi
- $6,5001.35 AcresLOT 12 Fox Dr, Yucca, AZ 86438Sold
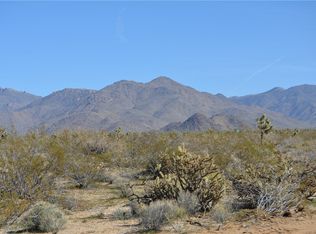
- $3,0361.29 Acres2570 E Mission Rd, Yucca, AZ 86438Off Market
- $6,5001.25 Acres10 S Mary Pl, Yucca, AZ 86438Sold
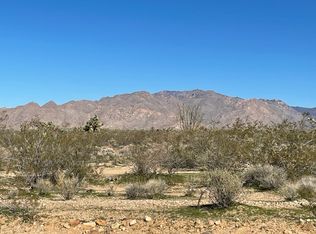
- $11,5001.03 Acres8 E Mary Dr, Yucca, AZ 86438Sold
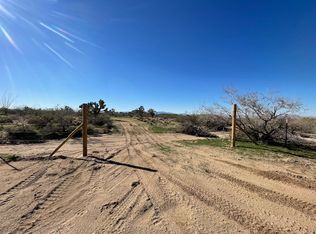
- $10,4001.44 Acres190 S Mary Pl, Yucca, AZ 86438Lot/Land
- $10,4001.438 Acres190 S Mary Pl #11, Yucca, AZ 86438Lot/Land
- $10,4001.44 Acres244-09-190 S Mary Pl, Yucca, AZ 86438Lot/Land
- $12,5002.02 Acres171 & 172 S Nash Rd, Yucca, AZ 86438Lot/Land
Similar homes
- $162,0003 bd2 ba1k sqft10887 Duncan Road, Yucca, AZ 86438For Sale
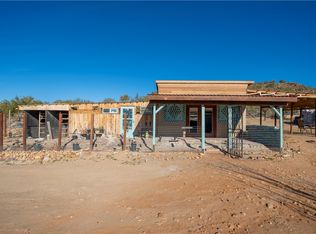 MLS ID #035463, John Sanchez, eXp Realty LLC. Momentum MLS
 - $--2 bd1 ba880 sqft12284 S 3rd St, Yucca, AZ 86438Auction
 Auction.com 2
 - $165,0002 bd2 ba960 sqft12347 S Third Street, Yucca, AZ 86438For Sale
 MLS ID #039665, Ashley Judd, Realty ONE Group Mountain Desert. Momentum MLS
 - $164,5001 bd1 ba648 sqft6705 E Red Barrel Rd, Yucca, AZ 86438For Sale
 MLS ID #1032550, Janice Gould, Real Broker. Lake Havasu AOR
