Welcome to your dream home in the highly sought-after Three Mountain Estates—one of Tigard’s most exceptional & established neighborhoods. From the moment you step inside, you'll be impressed. The grand foyer features soaring ceilings & a striking statement staircase that overlooks the bright, open living space. Expansive windows flood the home with natural light, creating a warm and inviting atmosphere throughout. The living room complements the dramatic entry with corner floor-to-ceiling windows, high ceilings, and a cozy gas fireplace. A separate dining room, perfectly situated between the living rm and kitchen, offers an ideal space for holiday gatherings and special occasions. Toward the back of the home, the contemporary kitchen is designed for both style & function, features a large island, gas cooktop, and nearby walk-in pantry—perfect for everyday living and entertaining. A charming nook w/large round windows offers the perfect spot to savor your morning breakfast in natural light. The adjoining family room includes a second fireplace and a stunning wall of windows that frame the beautifully landscaped backyard. A dedicated office with built-in shelving provides a private & elegant workspace for remote work or study. Upstairs, you'll find four generously sized bedrooms and two full bathrooms, including a versatile fourth bdrm that can also serve as a bonus rm. The spacious primary suite features a beautiful skylight, adjoining bath w/a peek-a-boo mountain view, a jetted soaking, dual vanities, & a lg walk-in closet. The three-car garage includes ample storage space. Outside, enjoy true indoor-outdoor living with a private, hardscaped oasis surrounded by lush greenery. A charming garden shed & a circular paver area—perfect for a fire pit—enhance the outdoor experience. Conveniently located just minutes from Hwy 99 & a short drive to shopping, parks, & several local wineries, this beautiful home offers the perfect blend of elegance, comfort, & functionality.
Sold
Street View
$805,000
14176 SW 133rd Ave, Tigard, OR 97224
4beds
3,091sqft
Residential, Single Family Residence
Built in 1992
9,583 Square Feet Lot
$799,400 Zestimate®
$260/sqft
$4,210 Estimated rent
Home value
$799,400
$751,000 - $847,000
$4,210/mo
Zestimate® history
Owner options
List your home for rent
$4,210/mo
Rent Zestimate®
Find your next renter with Zillow Rental Manager. Plus, with online applications, you can quickly screen prospective tenants – for free.
$4,210/mo
Rent Zestimate®
Refinance and save
$5,339/mo
Est. payment
Refinancing to a lower rate could help reduce your monthly payments and save thousands over the life of the loan.
$5,339/mo
Est. payment
Explore your selling options
Work with a Zillow partner agent
Leverage their expertise and Zillow's premium Showcase listings to get your home seen by more buyers.
Get startedList with your own agent
Get your home in front of millions of buyers by listing it on Zillow.
Learn how to do itSell it yourself
Take full control of how buyers see your home on Zillow by listing For Sale by Owner (FSBO).
List your homeWhat's special
Cozy gas fireplaceBeautifully landscaped backyardContemporary kitchenCircular paver areaWalk-in closetStatement staircaseSeparate dining room
Zillow last checked:
Listing updated:
Listed by:
Michelle Spanu 503-330-5573,
Cascade Hasson Sotheby's International Realty
Bought with:
Amanda Tahayori, 200312008
MORE Realty
Source: RMLS (OR),MLS#: 223602564
Facts & features
Interior
Bedrooms & bathrooms
- Bedrooms: 4
- Bathrooms: 3
- Full bathrooms: 2
- Partial bathrooms: 1
- Main level bathrooms: 1
Rooms
- Room types: Bedroom 4, Laundry, Office, Bedroom 2, Bedroom 3, Dining Room, Family Room, Kitchen, Living Room, Primary Bedroom
Primary bedroom
- Features: Bathroom, Jetted Tub, Walkin Closet
- Level: Upper
- Area: 210
- Dimensions: 15 x 14
Bedroom 2
- Features: Closet, Wallto Wall Carpet
- Level: Upper
- Area: 156
- Dimensions: 13 x 12
Bedroom 3
- Features: Closet, Walkin Closet
- Level: Upper
- Area: 143
- Dimensions: 13 x 11
Bedroom 4
- Features: Closet, Wallto Wall Carpet
- Level: Upper
- Area: 180
- Dimensions: 15 x 12
Dining room
- Features: Formal
- Level: Main
- Area: 165
- Dimensions: 15 x 11
Family room
- Features: Fireplace, French Doors, Wallto Wall Carpet
- Level: Main
- Area: 255
- Dimensions: 17 x 15
Kitchen
- Features: Dishwasher, Gas Appliances, Hardwood Floors, Island, Pantry, Builtin Oven, Free Standing Refrigerator
- Level: Main
- Area: 252
- Width: 14
Living room
- Features: Fireplace, High Ceilings
- Level: Main
- Area: 224
- Dimensions: 16 x 14
Office
- Features: Builtin Features
- Level: Main
- Area: 143
- Dimensions: 13 x 11
Heating
- Forced Air, Fireplace(s)
Cooling
- Central Air
Appliances
- Included: Built In Oven, Cooktop, Dishwasher, Disposal, Free-Standing Range, Free-Standing Refrigerator, Microwave, Plumbed For Ice Maker, Stainless Steel Appliance(s), Gas Appliances, Gas Water Heater
- Laundry: Laundry Room
Features
- Granite, High Ceilings, Vaulted Ceiling(s), Closet, Sink, Built-in Features, Walk-In Closet(s), Formal, Kitchen Island, Pantry, Bathroom, Cook Island
- Flooring: Hardwood, Wall to Wall Carpet
- Doors: French Doors
- Windows: Vinyl Frames
- Basement: Crawl Space
- Number of fireplaces: 2
- Fireplace features: Gas
Interior area
- Total structure area: 3,091
- Total interior livable area: 3,091 sqft
Property
Parking
- Total spaces: 3
- Parking features: Driveway, Garage Door Opener, Attached
- Attached garage spaces: 3
- Has uncovered spaces: Yes
Features
- Levels: Two
- Stories: 2
- Patio & porch: Patio
- Exterior features: Yard
- Has spa: Yes
- Spa features: Bath
- Fencing: Fenced
- Has view: Yes
- View description: Mountain(s), Trees/Woods, Valley
Lot
- Size: 9,583 Square Feet
- Features: Corner Lot, Level, Sprinkler, SqFt 7000 to 9999
Details
- Parcel number: R2006494
- Zoning: RES
Construction
Type & style
- Home type: SingleFamily
- Architectural style: Traditional
- Property subtype: Residential, Single Family Residence
Materials
- Brick, Cedar
- Foundation: Stem Wall
- Roof: Composition
Condition
- Resale
- New construction: No
- Year built: 1992
Utilities & green energy
- Gas: Gas
- Sewer: Public Sewer
- Water: Public
- Utilities for property: Cable Connected
Community & HOA
Community
- Subdivision: Three Mountain Estates/Bull Mt
HOA
- Has HOA: Yes
- Amenities included: Commons, Management
- HOA fee: $99 annually
Location
- Region: Tigard
Financial & listing details
- Price per square foot: $260/sqft
- Tax assessed value: $765,680
- Annual tax amount: $9,103
- Date on market: 5/15/2025
- Cumulative days on market: 4 days
- Listing terms: Cash,Conventional
- Road surface type: Paved
Price history
| Date | Event | Price |
|---|---|---|
| 7/10/2025 | Sold | $805,000+0.6%$260/sqft |
Source:  RMLS (OR) #223602564 Report a problem RMLS (OR) #223602564 Report a problem | ||
| 5/20/2025 | Pending sale | $799,900$259/sqft |
Source: RMLS (OR) #223602564 Report a problem | ||
| 5/15/2025 | Listed for sale | $799,900$259/sqft |
Source: RMLS (OR) #223602564 Report a problem | ||
Public tax history
| Year | Property taxes | Tax assessment |
|---|---|---|
| 2025 | $9,981 +9.6% | $533,950 +3% |
| 2024 | $9,103 +2.8% | $518,400 +3% |
| 2023 | $8,859 +3% | $503,310 +3% |
| 2022 | $8,605 +3.8% | $488,660 |
| 2021 | $8,292 +5.3% | -- |
| 2020 | $7,878 +4.1% | $460,620 +3% |
| 2019 | $7,567 +2.4% | $447,210 |
| 2018 | $7,392 | $447,210 +6.1% |
| 2017 | $7,392 +8.6% | $421,550 +3% |
| 2016 | $6,807 | $409,280 +3% |
| 2015 | $6,807 +8.9% | $397,360 +3% |
| 2014 | $6,248 +7.2% | $385,790 +3% |
| 2013 | $5,829 +8.5% | $374,560 +6.2% |
| 2012 | $5,371 -2.8% | $352,590 -3% |
| 2011 | $5,529 +2.6% | $363,660 -1.5% |
| 2010 | $5,386 -2.7% | $369,030 -8.3% |
| 2009 | $5,538 +1.1% | $402,610 -15.8% |
| 2008 | $5,477 +2.7% | $478,330 -5% |
| 2007 | $5,331 +7.7% | $503,510 +4.6% |
| 2006 | $4,950 -0.7% | $481,520 +20.3% |
| 2005 | $4,987 +5.4% | $400,410 +11.1% |
| 2004 | $4,729 +2.5% | $360,260 +3.4% |
| 2003 | $4,616 +2.3% | $348,360 +5.2% |
| 2002 | $4,513 +9.5% | $331,100 +2% |
| 2001 | $4,123 +7.1% | $324,760 +2.4% |
| 2000 | $3,850 | $317,210 |
Find assessor info on the county website
Neighborhood: West Tigard
Nearby homes
- $775,1004 bd4 ba2.9k sqft14246 SW 133rd Ave, Tigard, OR 97224Off Market
- $965,8006 bd3 ba4.5k sqft13438 SW Mountain Ridge Ct, Tigard, OR 97224Off Market
- $831,6004 bd3 ba3.5k sqft14167 SW 133rd Ave, Tigard, OR 97224Off Market
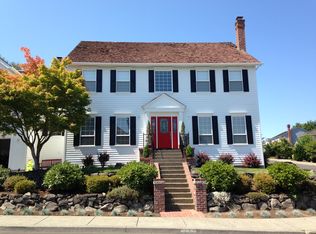
- $887,6004 bd3 ba3.4k sqft13424 SW Mountain Ridge Ct, Tigard, OR 97224Off Market
- $690,0004 bd2 ba2.3k sqft14233 SW 133rd Ave, Tigard, OR 97224Off Market
- $717,4003 bd4 ba2.8k sqft13477 SW Mountain Ridge Ct, Tigard, OR 97224Off Market
- $1,053,1006 bd4 ba5k sqft13459 SW Mountain Ridge Ct, Tigard, OR 97224Off Market
- $1,250,0007 bd4 ba4.7k sqft13401 SW Mountain Ridge Ct, Tigard, OR 97224Pending
Nearby schools
GreatSchools rating
- 7/10Mary Woodward Elementary SchoolGrades: K-5Distance: 1.3 mi
- 5/10Thomas R Fowler Middle SchoolGrades: 6-8Distance: 1.6 mi
- 4/10Tigard High SchoolGrades: 9-12Distance: 2.5 mi
Schools provided by the listing agent
- Elementary: Mary Woodward
- Middle: Fowler
- High: Tigard
Source: RMLS (OR). This data may not be complete. We recommend contacting the local school district to confirm school assignments for this home.
Get a cash offer in 3 minutes
Find out how much your home could sell for in as little as 3 minutes with a no-obligation cash offer.
Estimated market value
$799,400
Get a cash offer in 3 minutes
Find out how much your home could sell for in as little as 3 minutes with a no-obligation cash offer.
Estimated market value
$799,400
- Oregon
- Washington County
- Tigard
- 97224
- West Tigard
- 14176 SW 133rd Ave
