The Ridge @ Big Rock by Toll Brothers, where luxury living extends beyond your front door! The Opal Farmhouse impresses from the ground up! Starting w/secluded 1st-floor bed & flex rm, 2-story foyer & sweeping stairway lead to main floor living level. Spacious great room w/views thru multi-panel stacking doors to outdoor living area w/fireplace. Kitchen w/island, custom cabinets & 2 walk-in pantry's! Guest suite & full bath complete the main floor. Top floor primary suite w/stunning walk-in closet & luxury bath. Open to generous loft are the secondary bedrooms. If represented by broker, must accompany & register at 1st visit to community. Includes designer selections! Enjoy living in Duvall w/shops, restaurants, trails & MSFT connector!
Sold
Listed by: Toll Brothers Real Estate, Inc • Kim Buchan
Bought with: The Agency Northwest
$1,189,995
14176 Site 276 268th Lane NE, Duvall, WA 98019
5beds
3,039sqft
Single Family Residence
Built in 2024
3,153 Square Feet Lot
$1,146,900 Zestimate®
$392/sqft
$5,766 Estimated rent
Home value
$1,146,900
$1.09M - $1.20M
$5,766/mo
Zestimate® history
Owner options
List your home for rent
$5,766/mo
Rent Zestimate®
Find your next renter with Zillow Rental Manager. Plus, with online applications, you can quickly screen prospective tenants – for free.
$5,766/mo
Rent Zestimate®
Refinance and save
$7,368/mo
Est. payment
Refinancing to a lower rate could help reduce your monthly payments and save thousands over the life of the loan.
$7,368/mo
Est. payment
Explore your selling options
Work with a Zillow partner agent
Leverage their expertise and Zillow's premium Showcase listings to get your home seen by more buyers.
Get startedList with your own agent
Get your home in front of millions of buyers by listing it on Zillow.
Learn how to do itSell it yourself
Take full control of how buyers see your home on Zillow by listing For Sale by Owner (FSBO).
List your homeWhat's special
Zillow last checked:
Listing updated:
Listed by:
Kim Buchan,
Toll Brothers Real Estate, Inc,
Jeff Pearson,
Toll Brothers Real Estate, Inc
Bought with:
Vara Chebium, 22023310
The Agency Northwest
Source: NWMLS as distributed by MLS GRID,MLS#: 2192908
Facts & features
Interior
Bedrooms & bathrooms
- Bedrooms: 5
- Bathrooms: 4
- Full bathrooms: 4
- Main level bathrooms: 1
- Main level bedrooms: 1
Primary bedroom
- Level: Third
Bedroom
- Level: Main
Bedroom
- Level: Second
Bedroom
- Level: Third
Bedroom
- Level: Third
Bathroom full
- Level: Main
Bathroom full
- Level: Second
Bathroom full
- Level: Third
Bathroom full
- Level: Third
Dining room
- Level: Second
Entry hall
- Level: Main
Great room
- Level: Second
Kitchen with eating space
- Level: Second
Rec room
- Level: Main
Utility room
- Level: Third
Heating
- Fireplace, Forced Air, Heat Pump, Electric, Natural Gas
Cooling
- Forced Air, Heat Pump
Appliances
- Included: Dishwashers_, Dryer(s), GarbageDisposal_, Microwaves_, Refrigerators_, StovesRanges_, Washer(s), Dishwasher(s), Garbage Disposal, Microwave(s), Refrigerator(s), Stove(s)/Range(s)
Features
- Bath Off Primary, Dining Room, High Tech Cabling, Loft
- Flooring: Ceramic Tile, Vinyl Plank, Carpet
- Number of fireplaces: 1
- Fireplace features: Gas, Main Level: 1, Fireplace
Interior area
- Total structure area: 3,039
- Total interior livable area: 3,039 sqft
Property
Parking
- Total spaces: 2
- Parking features: Attached Garage
- Attached garage spaces: 2
Features
- Levels: Multi/Split
- Entry location: Main
- Patio & porch: Ceramic Tile, Wall to Wall Carpet, Bath Off Primary, Dining Room, High Tech Cabling, Loft, Security System, Sprinkler System, Vaulted Ceiling(s), Walk-In Closet(s), Walk-In Pantry, Fireplace
- Has view: Yes
- View description: Territorial
Lot
- Size: 3,153 Square Feet
- Features: Curbs, Paved, Sidewalk, Cable TV, Fenced-Fully, Gas Available, High Speed Internet, Patio
- Residential vegetation: Garden Space
Details
- Parcel number: TRBR0276
- Zoning description: Jurisdiction: City
- Special conditions: Standard
Construction
Type & style
- Home type: SingleFamily
- Architectural style: See Remarks,Multi Level
- Property subtype: Single Family Residence
Materials
- Wood Products
- Foundation: Poured Concrete
- Roof: Composition,Metal
Condition
- Under Construction
- New construction: Yes
- Year built: 2024
- Major remodel year: 2024
Details
- Builder name: Toll Brothers
Utilities & green energy
- Electric: Company: Puget Sound Energy
- Sewer: Sewer Connected, Company: City of Duvall
- Water: Community, Company: City of Duvall
Community & HOA
Community
- Features: CCRs, Clubhouse
- Security: Security System
- Subdivision: Duvall
HOA
- HOA fee: $107 monthly
Location
- Region: Duvall
Financial & listing details
- Price per square foot: $392/sqft
- Date on market: 4/20/2024
- Cumulative days on market: 823 days
- Listing terms: Conventional,FHA,VA Loan
- Inclusions: Dishwashers, Dryers, GarbageDisposal, Microwaves, Refrigerators, StovesRanges, Washers
Price history
| Date | Event | Price |
|---|---|---|
| 6/18/2024 | Sold | $1,189,995$392/sqft |
Source:  NWMLS as distributed by MLS GRID #2192908 Report a problem NWMLS as distributed by MLS GRID #2192908 Report a problem | ||
| 3/20/2024 | Pending sale | $1,189,995$392/sqft |
Source: NWMLS as distributed by MLS GRID #2192908 Report a problem | ||
| 2/14/2024 | Price change | $1,189,995-0.3%$392/sqft |
Source: NWMLS as distributed by MLS GRID #2192908 Report a problem | ||
| 1/19/2024 | Listed for sale | $1,193,081$393/sqft |
Source: NWMLS as distributed by MLS GRID #2192908 Report a problem | ||
Public tax history
Tax history is unavailable.
Neighborhood: 98019
Nearby homes
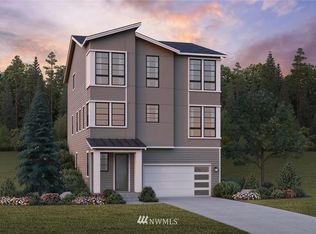
- $1,260,8326 bd4 ba3.2k sqft14168-268 Lane NE HOMESITE 275, Duvall, WA 98019Sold
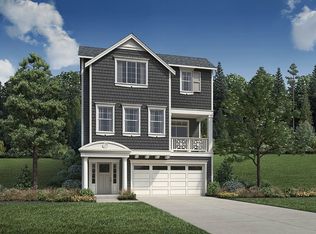
- $1,116,4674 bd4 ba2.6k sqft14184 Site 277 Northeast Ln NE #268, Duvall, WA 98019Sold
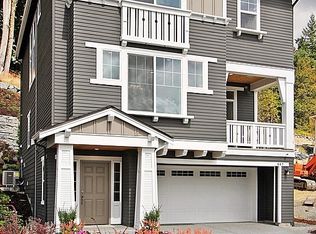
- $1,004,9954 bd4 ba2.6k sqft14192 Site 278 268th Ln NE, Duvall, WA 98019Sold
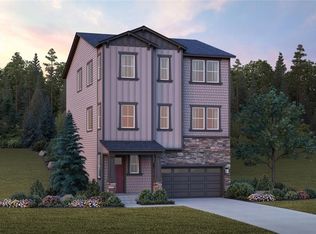
- $1,299,9955 bd4 ba3.1k sqft14160 Site 274 268th Ln NE, Duvall, WA 98019Sold
- $1,341,2296 bd5 ba3.3k sqft14179 Site 264 269th Ln NE, Duvall, WA 98019Sold
- $1,559,4315 bd4 ba3.2k sqft14171 269th Ln NE LOT 265, Duvall, WA 98019Sold
- $1,438,3105 bd4 ba3.2k sqft14187 Site 263 269th Ln NE, Duvall, WA 98019Sold
- $1,257,5866 bd4 ba3.2k sqft14152-268 Lane NE HOMESITE 273, Duvall, WA 98019Sold
Nearby schools
GreatSchools rating
- 9/10Stillwater Elementary SchoolGrades: K-5Distance: 3.8 mi
- 6/10Tolt Middle SchoolGrades: 6-8Distance: 6.6 mi
- 10/10Cedarcrest High SchoolGrades: 9-12Distance: 1.4 mi
Schools provided by the listing agent
- Elementary: Stillwater Elem
- Middle: Tolt Mid
- High: Cedarcrest High
Source: NWMLS as distributed by MLS GRID. This data may not be complete. We recommend contacting the local school district to confirm school assignments for this home.
Get a cash offer in 3 minutes
Find out how much your home could sell for in as little as 3 minutes with a no-obligation cash offer.
Estimated market value
$1,146,900
Get a cash offer in 3 minutes
Find out how much your home could sell for in as little as 3 minutes with a no-obligation cash offer.
Estimated market value
$1,146,900
- Washington
- King County
- Duvall
- 98019
- 14176 Site 276 268th Lane NE
Nearby cities
Nearby zip codes
Other Duvall Topics
