Home Available 2025
The Channing home plan offers a stylish, spacious, and affordable home design with 2,297 finished square feet of living space. This tasteful condominium home plan offers a carefree, low-maintenance condo living arrangement to complement your lifestyle. This Channing condominium features an extra deep third stall; hard to find in most condominium communities. Room for your golf cart or extra toys!
The Channing's front door opens from the porch into the entry hall, which leads past the front office with barn doors, the convenient main level laundry room, and into the bright and open main living space. Home features a beautiful Vaulted ceiling for an open and airy living space. The open living area includes the great room, dining area, and kitchen with island. The kitchen offers a walk-in pantry and the island has a double sink and snack ledge for casual dining. The kitchen flows smoothly into the dining room which opens through a sliding door onto your new rear composite deck. The generous living room opens to our popular Michigan Room featuring large windows and a cozy double sided fireplace, providing expansive views and even more flexible space in your home.
From the great room, the owners suite showcases a sizable bedroom, full bath with linen closet, optional double sink, and a large walk-in closet. Also connected to the great room, the mudroom links the half bath and garage with the main living space.
Sold for $610,000
$610,000
14177 Phoenix Pl, Holland, MI 49424
2beds
2,297sqft
Townhouse
Built in 2024
-- sqft lot
$640,900 Zestimate®
$266/sqft
$2,825 Estimated rent
Home value
$640,900
$602,000 - $686,000
$2,825/mo
Zestimate® history
Owner options
List your home for rent
$2,825/mo
Rent Zestimate®
Find your next renter with Zillow Rental Manager. Plus, with online applications, you can quickly screen prospective tenants – for free.
$2,825/mo
Rent Zestimate®
Refinance and save
$4,110/mo
Est. payment
Refinancing to a lower rate could help reduce your monthly payments and save thousands over the life of the loan.
$4,110/mo
Est. payment
Explore your selling options
Work with a Zillow partner agent
Leverage their expertise and Zillow's premium Showcase listings to get your home seen by more buyers.
Get startedList with your own agent
Get your home in front of millions of buyers by listing it on Zillow.
Learn how to do itSell it yourself
Take full control of how buyers see your home on Zillow by listing For Sale by Owner (FSBO).
List your homeWhat's special
Zillow last checked:
Listing updated:
Source: Eastbrook Homes
Facts & features
Interior
Bedrooms & bathrooms
- Bedrooms: 2
- Bathrooms: 3
- Full bathrooms: 2
- 1/2 bathrooms: 1
Rooms
- Room types: [{"RoomType":"Walk-in Closets"}]
Features
- Wired for Data, Walk-In Closet(s)
Interior area
- Total interior livable area: 2,297 sqft
Property
Parking
- Total spaces: 3
- Parking features: Attached
- Attached garage spaces: 3
Features
- Levels: 1.0
- Stories: 1
Details
- Parcel number: 701606106001
Construction
Type & style
- Home type: Townhouse
- Property subtype: Townhouse
Condition
- New Construction,Under Construction
- New construction: Yes
- Year built: 2024
Details
- Builder name: Eastbrook Homes Inc.
Community & HOA
Community
- Subdivision: Macatawa Legends
HOA
- Has HOA: Yes
- HOA fee: $360 monthly
- Second HOA fee: $210 monthly
- Third HOA fee: $230 monthly
- Fourth HOA fee: $290 monthly
Location
- Region: Holland
Financial & listing details
- Price per square foot: $266/sqft
- Tax assessed value: $263,500
- Annual tax amount: $119
- Date on market: 12/12/2024
Price history
| Date | Event | Price |
|---|---|---|
| 6/25/2025 | Sold | $610,000-2.5%$266/sqft |
Source: Public Record Report a problem | ||
| 3/28/2025 | Listed for sale | $625,900$272/sqft |
Source:  Nexus MLS #N261390000068 Report a problem Nexus MLS #N261390000068 Report a problem | ||
| 3/19/2025 | Listing removed | $625,900$272/sqft |
Source: Nexus MLS #N261390000068 Report a problem | ||
| 12/10/2024 | Price change | $625,900+19%$272/sqft |
Source: Nexus MLS #N261390000048 Report a problem | ||
| 12/7/2024 | Price change | $525,900-11.7%$229/sqft |
Source:  Eastbrook Homes Report a problem Eastbrook Homes Report a problem | ||
| 6/15/2024 | Price change | $595,900-4.6%$259/sqft |
Source: Eastbrook Homes Report a problem | ||
| 6/7/2024 | Listed for sale | $624,900$272/sqft |
Source: Eastbrook Homes Report a problem | ||
Public tax history
| Year | Property taxes | Tax assessment |
|---|---|---|
| 2025 | $119 | $220,651 +9178.8% |
| 2024 | -- | $2,378 |
Find assessor info on the county website
Neighborhood: 49424
Nearby homes
- from $659,0004 bd3 ba2.9k sqftThe Jamestown Plan, Macatawa Legends, Holland, MI 49424New Construction
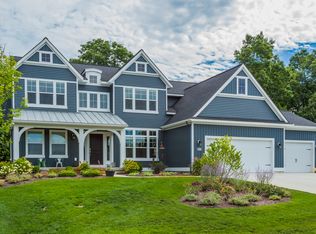
- from $638,0005 bd4 ba2.6k sqftThe Sebastian Plan, Macatawa Legends, Holland, MI 49424New Construction

- from $585,0004 bd3 ba2.3k sqftThe Hadley Plan, Macatawa Legends, Holland, MI 49424New Construction
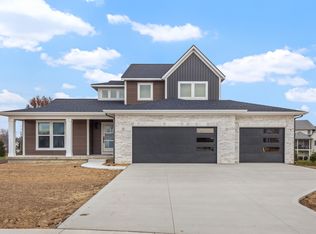
- from $535,0002 bd2 ba1.7k sqftThe Balsam Plan, Macatawa Legends, Holland, MI 49424New Construction
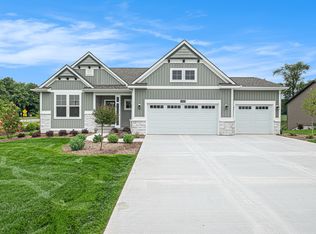
- from $514,0003 bd3 ba2k sqftThe Bay Harbor II Plan, Macatawa Legends, Holland, MI 49424New Construction
- from $561,0004 bd3 ba2.3k sqftThe Preston Plan, Macatawa Legends, Holland, MI 49424New Construction
- from $448,0003 bd3 ba1.7k sqftThe Marigold Plan, Macatawa Legends, Holland, MI 49424New Construction
- from $558,0003 bd2 ba1.9k sqftThe Maxwell Plan, Macatawa Legends, Holland, MI 49424New Construction
Nearby schools
GreatSchools rating
- 9/10Lakeshore Elementary SchoolGrades: PK-5Distance: 3.7 mi
- 5/10Harbor Lights Middle SchoolGrades: 6-8Distance: 1.9 mi
- 6/10West Ottawa High School CampusGrades: 9-12Distance: 1.9 mi
Get a cash offer in 3 minutes
Find out how much your home could sell for in as little as 3 minutes with a no-obligation cash offer.
Estimated market value
$640,900
Get a cash offer in 3 minutes
Find out how much your home could sell for in as little as 3 minutes with a no-obligation cash offer.
Estimated market value
$640,900
- Michigan
- Ottawa County
- Holland
- 49424
- 14177 Phoenix Pl
Nearby cities
Nearby neighborhoods
Nearby zip codes
Other Holland Topics
