Skip main navigation
Off market
  • $1,403,600

    14177 Stagecoach Trl, Moorpark, CA 93021

    4beds
    3,307sqft
    SingleFamily
    Built in 2000
    7,396 Square Feet Lot
    $1,403,600 Zestimate®
    $424/sqft
    $5,724 Estimated rent

    Home value

    $1,403,600

    $1.33M - $1.49M

    $5,724/mo

    Zestimate® history
    Loading
    Loading...

    Owner options

    List your home for rent

    $5,724/mo

    Rent Zestimate®

    Find your next renter with Zillow Rental Manager. Plus, with online applications, you can quickly screen prospective tenants – for free.

    Learn more

    $5,724/mo

    Rent Zestimate®

    Refinance and save

    $8,879/mo

    Est. payment

    Refinancing to a lower rate could help reduce your monthly payments and save thousands over the life of the loan.

    See today's rates

    $8,879/mo

    Est. payment

    Explore your selling options

    Work with a Zillow partner agent

    Leverage their expertise and Zillow's premium Showcase listings to get your home seen by more buyers.

    Get started

    List with your own agent

    Get your home in front of millions of buyers by listing it on Zillow.

    Learn how to do it

    Sell it yourself

    Take full control of how buyers see your home on Zillow by listing For Sale by Owner (FSBO).

    List your home

    What's special

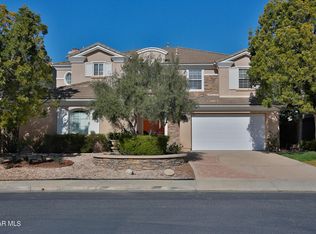
    ELEGANT MOORPARK VIEW HOME! This former model has it all: an ensuite master bedroom and an ensuite guest bedroom, both on the main floor, sweeping mountain views, an upgraded kitchen with a 12-foot island, ideal for cooking, entertaining and just hanging out, that opens to a family room with built-ins, a bar, wine cooler and fireplace. And that's just the beginning! Walk through the double front doors to a foyer and grand staircase that leads to an upstairs loft that is ideal for today's modern living, with a playroom/office/remote workspace and/or media room. Two comfortable bedrooms/additional office space are joined by a Jack-and-Jill bathroom with separate sinks and toilets for each room. Back downstairs there's a formal dining room off the kitchen, a formal living room with a fireplace, a powder room and an indoor laundry. The kitchen features marble countertops, stainless steel appliances and a cozy banquette. The outdoor living space includes an above ground spa, situated perfectly to enjoy the spectacular view of Moorpark and beyond. Fruit trees abound on the side yard, including orange, Mexican limes, lemons and Moorpark apricots. Other features include built-ins in living room and bonus rooms, wired security system and a tandem three-car garage with ample storage space, easy access to freeways and shopping.

    This property is off market, which means it's not currently listed for sale or rent on Zillow. This may be different from what's available on other websites or public sources.
    Facts & features

    Interior

    Bedrooms & bathrooms
    • Bedrooms: 4
    • Bathrooms: 5
    • Full bathrooms: 4
    • 1/2 bathrooms: 1
    Features
    • Built-Ins, Crown Moldings, Recessed Lighting, Intercom, Bar
    • Has fireplace: Yes
    • Fireplace features: Other
    Interior area
    • Total interior livable area: 3,307 sqft

    Property

    Parking
    • Total spaces: 3
    • Parking features: Garage - Attached
    Features
    • Entry location: Ground Level w/Steps
    • Fencing: Block Wall, Wrought Iron
    Lot
    • Size: 7,396 sqft
    Details
    • Parcel number: 5120310085

    Construction

    Type & style
    • Home type: SingleFamily
    Condition
    • Year built: 2000

    Utilities & green energy

    • Sewer: Public Sewer

    Community & neighborhood

    Location
    • Region: Moorpark

    HOA & financial

    HOA
    • Has HOA: Yes
    • HOA fee: $135 monthly
    • Amenities included: Gated Community, Maintains Landscape

    Other

    Other facts
    • View Type: Mountain View
    • Other Property Features: Rain Gutters
    • Appliances: Dishwasher, Garbage Disposal, Gas Dryer Hookup, Refrigerator, Dryer, Washer, Gas/Elec Dryer Hookup, Elec Dryer Hookup, Water Line to Refrig, Ice Maker
    • Building Styles: Mediterranean
    • Cooking Appliances: Microwave, Gas/Electric Range, Oven-Gas, Convection Oven, Gas, Built-In Gas
    • Kitchen Features: Open to Family Room, Remodeled, Marble Counters
    • Bedroom Features: Master Suite, Walk-In Closet, Ground Floor Master, Main Floor Master
    • Bathroom Features: Shower Over Tub, Dual Entry-Jack & Jill
    • Exterior Construction: Stucco
    • Flooring: Carpet, Ceramic Tile, Hardwood
    • Cooling Type: Air Conditioning, Ceiling Fan(s), Central A/C, Zoned A/C
    • Disclosures: CC & R, Homeowners Association
    • Heating Type: Central Furnace
    • Fencing: Block Wall, Wrought Iron
    • Heating Fuel: Natural Gas
    • Interior Features: Built-Ins, Crown Moldings, Recessed Lighting, Intercom, Bar
    • Rooms: Office, Family Room, Living Room, Master Bedroom, Loft, Bonus Room, Study/Office, 2nd Story Family Room, Formal Entry, 2nd Story Family Room with Overlook
    • Patio Features: Concrete Slab, Patio Open, Slab, Tile
    • Fireplace Fuel: Gas
    • Water: District/Public
    • Roofing: Concrete Tile
    • Fireplace Features: Other
    • Association Amenities: Gated Community, Maintains Landscape
    • Parking Features: Driveway - Concrete, Garage Door Opener, Built-In Storage
    • Fireplace: Yes
    • Association Fees Include: Building & Grounds
    • Spa Description: Heated - Electricity
    • Special Conditions: Standard
    • Lock Box Type: Supra
    • Lock Box Location: Front Door
    • Lot Size Source: Public Records
    • View: Yes
    • Property Type: A
    • Year Built Source: Assessor
    • Showing Contact Type: Agent
    • Foundation: Concrete Slab
    • Sprinklers: Sprinkler System, Front, Rear, Sprinkler Timer, Side
    • TV Services: Cable TV
    • Laundry Locations: Individual Room, Inside
    • Windows: Double Pane Windows, Plantation Shutters, Mini Blinds, Tinted Windows
    • Fireplace Location: Family Room, Living Room
    • Possession: Negotiable
    • Parking Type: Garage - 1 Door, Tandem
    • Eating Areas: Formal Dining Room, Kitchen Island, Breakfast Counter/Bar
    • Map Book: Ventura
    • Entry Location: Ground Level w/Steps
    • Spa Construction: Above Ground, Fiberglass
    • Front of House Faces: House Faces South
    • Security Safety: Automatic Gates, 24 Hour, Card/Code Access
    • Water Heater Feature: Water Heater Unit
    • Doors: Double Door Entry
    • Volt 220 Location: 220V Throughout
    • Sewer: Public Sewer
    • Buyer Agency Comp Type: %

    Price history

    DateEventPrice
    7/12/2021Sold$1,200,000+2.1%$363/sqft
    Source: CSMAOR #221002284 Report a problem
    6/15/2021Contingent$1,175,000$355/sqft
    Source: CRMLS #221002284 Report a problem
    6/9/2021Listed for sale$1,175,000$355/sqft
    Source: CSMAOR #221002284 Report a problem
    5/13/2021Contingent$1,175,000$355/sqft
    Source: CSMAOR #221002284 Report a problem
    4/30/2021Listed for sale$1,175,000+42.4%$355/sqft
    Source: CSMAOR #221002284 Report a problem
    10/11/2013Sold$825,000-0.6%$249/sqft
    Source: CSMAOR #13011848 Report a problem
    8/23/2013Listed for sale$830,000+30.1%$251/sqft
    Source: Sotheby's International Realty - #13011848 Report a problem
    6/24/2011Sold$638,000+1.4%$193/sqft
    Source: Public Record Report a problem
    3/17/2011Listed for sale$629,000-26.8%$190/sqft
    Source: BIRDVIEW Technologies. Inc. #11004035 Report a problem
    3/4/2005Sold$859,000$260/sqft
    Source: Public Record Report a problem

    Public tax history

    YearProperty taxesTax assessment
    2025$14,243 +4.5%$1,273,449 +2%
    2024$13,626 $1,248,480 +2%
    2023$13,626 +2.2%$1,224,000 +2%
    2022$13,327 +26%$1,200,000 +28.4%
    2021$10,575 +1.8%$934,309 +1%
    2020$10,389 +2.2%$924,731 +2%
    2019$10,163 +1%$906,600 +2%
    2018$10,062 +1.3%$888,825 +2%
    2017$9,931 +2%$871,398 +2%
    2016$9,740 +1.3%$854,313 +1.5%
    2015$9,611 +6.8%$841,483 +2%
    2014$9,002 $825,000 +24.3%
    2013-- $663,774 +10.1%
    2012-- $603,000 -11.3%
    2011-- $680,000 -11.7%
    2009-- $770,000 -13.8%
    2007-- $893,702 +2%
    2006-- $876,180 +41.6%
    2005-- $618,579 +3.9%
    2003-- $595,338 -8.3%
    2002-- $648,875 +2%
    2001$6,936 $636,153

    Find assessor info on the county website

    Neighborhood: 93021

    Nearby schools

    GreatSchools rating
    Schools provided by the listing agent
    • District: Moorpark Unified School District

    Source: The MLS. This data may not be complete. We recommend contacting the local school district to confirm school assignments for this home.

    Get a cash offer in 3 minutes
    Find out how much your home could sell for in as little as 3 minutes with a no-obligation cash offer.
    Estimated market value
    $1,403,600
    Get a cash offer in 3 minutes
    Find out how much your home could sell for in as little as 3 minutes with a no-obligation cash offer.
    Estimated market value
    $1,403,600