Welcome to this beautifully maintained 3-bedroom, 2-bathroom Smart Home villa offering approximately 1,500 square feet of living space in the highly sought-after gated community of Spring Ridge in Brooksville, featuring low HOA fees and outstanding community amenities. Major updates provide peace of mind, including a new roof (2025) and A/C system (2022). As you arrive, you'll be greeted by a charming private courtyard terrace, creating the perfect space to relax and entertain. Inside, the home showcases neutral designer colors, plantation shutters, crown molding, and an open, inviting floor plan. The updated kitchen features solid wood cabinetry, stainless steel appliances, ample counter space, and a center island with convenient breakfast bar seating. The spacious primary suite and well-appointed guest bedrooms deliver comfort and functionality, while abundant storage throughout includes a finished attic with flooring—a rare and valuable feature. Step outside to the screened lanai with privacy shade and enjoy serene views with no rear neighbors, providing the perfect setting for peaceful mornings and relaxing evenings. Residents of Spring Ridge enjoy access to a community pool, fitness center, playground, and clubhouse within a short walk. This prime location is easy access to Cortez Boulevard shopping and dining, Suncoast Parkway (SR 589), and is just minutes from the VA Medical Center, making commuting and healthcare access exceptionally convenient. You'll also be close to Weeki Wachee Springs, Pine Island Beach, medical facilities, parks, golf courses, and all the recreation and natural beauty of Florida's Nature Coast. Don't miss this opportunity to own a move-in ready Smart Home villa in one of Brooksville's most desirable gated communities!
Sold for $249,900
$249,900
14177 Sweetshrub Ct, Brooksville, FL 34613
3beds
1,500sqft
Villa
Built in 2006
6,364 Square Feet Lot
$249,800 Zestimate®
$167/sqft
$1,825 Estimated rent
Home value
$249,800
$227,000 - $272,000
$1,825/mo
Zestimate® history
Owner options
List your home for rent
$1,825/mo
Rent Zestimate®
Find your next renter with Zillow Rental Manager. Plus, with online applications, you can quickly screen prospective tenants – for free.
$1,825/mo
Rent Zestimate®
Refinance and save
$1,767/mo
Est. payment
Refinancing to a lower rate could help reduce your monthly payments and save thousands over the life of the loan.
$1,767/mo
Est. payment
Explore your selling options
Work with a Zillow partner agent
Leverage their expertise and Zillow's premium Showcase listings to get your home seen by more buyers.
Get startedList with your own agent
Get your home in front of millions of buyers by listing it on Zillow.
Learn how to do itSell it yourself
Take full control of how buyers see your home on Zillow by listing For Sale by Owner (FSBO).
List your homeWhat's special
Neutral designer colorsCharming private courtyard terraceWell-appointed guest bedroomsAbundant storage throughoutOpen inviting floor planSpacious primary suitePlantation shutters
Zillow last checked:
Listing updated:
Listed by:
Rishonda Moore 813-464-0607,
BHHS FLORIDA PROPERTIES GROUP 352-688-2227
Bought with:
Charity Miller, 3575468
CHARLES RUTENBERG REALTY INC
Source: Stellar MLS,MLS#: W7886437 Originating MLS: West Pasco
Originating MLS: West Pasco
Facts & features
Interior
Bedrooms & bathrooms
- Bedrooms: 3
- Bathrooms: 2
- Full bathrooms: 2
Primary bedroom
- Features: Breakfast Bar, Walk-In Closet(s)
- Level: First
- Area: 205.5 Square Feet
- Dimensions: 13.7x15
Bedroom 2
- Features: Ceiling Fan(s), Walk-In Closet(s)
- Level: First
- Area: 107 Square Feet
- Dimensions: 10.7x10
Bedroom 3
- Features: Ceiling Fan(s), Walk-In Closet(s)
- Level: First
- Area: 110 Square Feet
- Dimensions: 11x10
Kitchen
- Features: Pantry, Storage Closet
- Level: First
- Area: 262.24 Square Feet
- Dimensions: 14.9x17.6
Living room
- Features: Breakfast Bar, No Closet
- Level: First
- Area: 227.01 Square Feet
- Dimensions: 14.1x16.1
Heating
- Electric
Cooling
- Central Air
Appliances
- Included: Dishwasher, Disposal, Dryer, Electric Water Heater, Microwave, Range, Refrigerator, Washer
- Laundry: In Kitchen, Laundry Closet
Features
- Ceiling Fan(s), Crown Molding, Open Floorplan, Primary Bedroom Main Floor, Smart Home, Solid Wood Cabinets, Split Bedroom, Thermostat, Walk-In Closet(s)
- Flooring: Ceramic Tile, Luxury Vinyl
- Windows: Window Treatments, Shutters
- Has fireplace: No
Interior area
- Total structure area: 2,096
- Total interior livable area: 1,500 sqft
Property
Parking
- Total spaces: 2
- Parking features: Garage - Attached
- Attached garage spaces: 2
Features
- Levels: One
- Stories: 1
- Exterior features: Irrigation System, Private Mailbox, Rain Gutters
Lot
- Size: 6,364 Square Feet
Details
- Parcel number: R2222218359900003580
- Zoning: RESI
- Special conditions: None
Construction
Type & style
- Home type: SingleFamily
- Property subtype: Villa
Materials
- Block
- Foundation: Slab
- Roof: Shingle
Condition
- New construction: No
- Year built: 2006
Utilities & green energy
- Sewer: Public Sewer
- Water: Public
- Utilities for property: Cable Available, Electricity Connected, Public, Sewer Available, Sewer Connected, Water Connected
Community & HOA
Community
- Features: Deed Restrictions, Fitness Center, Gated Community - Guard, Park, Playground, Pool, Sidewalks
- Security: Gated Community, Security System, Smoke Detector(s)
- Pet fee: $0 monthly
- Subdivision: SPRING RIDGE
HOA
- Has HOA: Yes
- Amenities included: Fitness Center, Gated, Park, Playground, Pool
- Services included: Community Pool
- HOA fee: $11 monthly
- HOA name: Wise Property Management
- HOA phone: 813-968-5665
Location
- Region: Brooksville
Financial & listing details
- Price per square foot: $167/sqft
- Tax assessed value: $235,596
- Annual tax amount: $2,003
- Date on market: 6/9/2026
- Cumulative days on market: 6 days
- Listing terms: Cash,Conventional,FHA,Other,VA Loan
- Ownership: Fee Simple
- Total actual rent: 0
- Electric utility on property: Yes
- Road surface type: Paved
Price history
| Date | Event | Price |
|---|---|---|
| 7/10/2026 | Sold | $249,900$167/sqft |
Source:  Stellar MLS #W7886437 Report a problem Stellar MLS #W7886437 Report a problem | ||
| 6/16/2026 | Pending sale | $249,900$167/sqft |
Source: Stellar MLS #W7886437 Report a problem | ||
| 6/10/2026 | Listed for sale | $249,900+252%$167/sqft |
Source: Stellar MLS #W7886437 Report a problem | ||
| 3/13/2013 | Sold | $71,000-5.2%$47/sqft |
Source:  HCMLS #2140024 Report a problem HCMLS #2140024 Report a problem | ||
| 2/19/2013 | Price change | $74,900-6.3%$50/sqft |
Source: Homepath #2140024 Report a problem | ||
| 12/13/2012 | Listed for sale | $79,900-48.3%$53/sqft |
Source: Homepath #2140024 Report a problem | ||
| 2/21/2007 | Sold | $154,400$103/sqft |
Source: Public Record Report a problem | ||
Public tax history
| Year | Property taxes | Tax assessment |
|---|---|---|
| 2025 | $2,003 -0.2% | $74,057 +2.9% |
| 2024 | $2,008 +2.6% | $71,970 +3% |
| 2023 | $1,957 +6.8% | $69,874 +3% |
| 2022 | $1,833 -0.5% | $67,839 +3% |
| 2021 | $1,842 -40.1% | $65,863 -38.3% |
| 2020 | $3,073 +69.7% | $106,698 +10% |
| 2019 | $1,811 +27.5% | $96,998 -1.4% |
| 2018 | $1,420 -44.5% | $98,365 +14.5% |
| 2017 | $2,558 | $85,891 +17.9% |
| 2016 | $2,558 +7.2% | $72,876 +10% |
| 2015 | $2,385 +11.5% | $66,262 +4% |
| 2014 | $2,140 +151.2% | $63,685 +20.5% |
| 2013 | $852 +5% | $52,856 |
| 2012 | $811 -5.6% | $52,856 -7.1% |
| 2011 | $859 | $56,878 -23.7% |
| 2010 | -- | $74,512 -30.3% |
| 2009 | $1,611 -13.7% | $106,893 -12% |
| 2008 | $1,867 +224.8% | $121,434 +268.4% |
| 2006 | $575 | $32,966 +418% |
| 2005 | -- | $6,364 |
Find assessor info on the county website
Neighborhood: Brookridge
Nearby homes
- $256,3003 bd2 ba1.6k sqft14167 Sweetshrub Ct, Brooksville, FL 34613Off Market
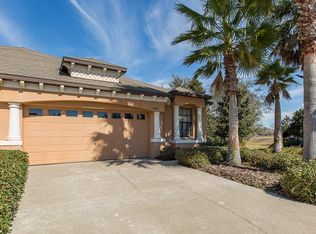
- $246,5003 bd2 ba1.5k sqft14174 Sweetshrub Ct, Brooksville, FL 34613Off Market
- $293,0003 bd2 ba1.4k sqft9571 Southern Charm Cir, Brooksville, FL 34613Sold

- $261,3003 bd2 ba1.6k sqft14157 Sweetshrub Ct, Brooksville, FL 34613Off Market

- $340,6005 bd4 ba2.2k sqft14168 Sweetshrub Ct, Brooksville, FL 34613Off Market
- $255,7003 bd2 ba1.8k sqft14158 Sweetshrub Ct, Brooksville, FL 34613Off Market
- $242,7004 bd2 ba1.5k sqft14150 Sweetshrub Ct, Brooksville, FL 34613Off Market
- $260,0003 bd2 ba1.9k sqft14142 Sweetshrub Ct, Brooksville, FL 34613Off Market
Nearby schools
GreatSchools rating
- 6/10Pine Grove Elementary SchoolGrades: PK-5Distance: 1.1 mi
- 6/10West Hernando Middle SchoolGrades: 6-8Distance: 0.9 mi
- 3/10Central High SchoolGrades: 9-12Distance: 0.8 mi
Schools provided by the listing agent
- Elementary: Pine Grove Elementary School
- Middle: West Hernando Middle School
- High: Central High School
Source: Stellar MLS. This data may not be complete. We recommend contacting the local school district to confirm school assignments for this home.
Get a cash offer in 3 minutes
Find out how much your home could sell for in as little as 3 minutes with a no-obligation cash offer.
Estimated market value
$249,800
Get a cash offer in 3 minutes
Find out how much your home could sell for in as little as 3 minutes with a no-obligation cash offer.
Estimated market value
$249,800
- Florida
- Hernando County
- Brooksville
- 34613
- Brookridge
- 14177 Sweetshrub Ct
Nearby cities
Nearby neighborhoods
Nearby zip codes
Other Brooksville Topics
