MOVE-IN READY, beautifully maintained and packed with recent upgrades! Come see this exceptionally clean 2-bedroom, 2-bath home in Magalia’s desirable Paradise Pines subdivision. Sitting on a 433A permanent foundation for easy financing and situated on a private, fully fenced 0.24-acre lot, this 1,248-square-foot home offers comfortable living with an enclosed porch/bonus room that provides valuable extra space for an office, hobby room, family room or whatever fits your lifestyle. The large front porch welcomes you into this lovely home featuring a spacious & open floor plan with a living room, dining room kitchen and family room that all flow easily together in the main living area. The inviting family room features a cozy wood-burning fireplace, creating the perfect spot to relax on cool foothill evenings. The kitchen was refreshed with a NEW SINK AND FAUCET in 2026, NEWER STAINLESS-STEEL REFRIGERATOR and offers lots of storage, a designated pantry closet and plenty of counter space. Additional improvements make this home especially appealing, including new interior paint and flooring approximately two years ago, new siding in 2019, NEW SEPTIC TANK in 2024, NEW WATER HEATER in 2025, and a newly sealed asphalt driveway in 2026. Modern smart-home features add convenience and peace of mind with a Wi-Fi-connected and monitored alarm system offering smoke detection, security and fire alarms, plus cameras that can be viewed right from your phone. These security features may also help reduce insurance costs. The HVAC system includes smart app controls for convenient remote monitoring and temperature adjustments from your phone. Outside, the fenced yard offers privacy and space for gardening, pets, entertaining or simply enjoying the peaceful foothill surroundings. You will also love the abundant community events, and outdoor adventures available. Just minutes in any direction and you can enjoy hiking & biking trails, clear mountain rivers for fishing swimming or gold panning and numerous lakes providing a variety of fishing and recreational activities. This is the kind of property that offers buyers the opportunity to move in and enjoy rather than spend months tackling a long list of immediate projects. This home offers easy financing, extensive recent improvements, smart technology, private setting and exceptionally clean condition, and located just off Skyway allowing for a quick commute to Paradise or Chico for work, school or shopping!
Sold for $175,000
Listed by: Century 21 Select Paradise • Rhonda Maehl • Contact: 530-519-6546
Bought with: Century 21 Select Real Estate
$175,000
14178 Creston Rd, Magalia, CA 95954
2beds
1,248sqft
Manufactured Home
Built in 1977
10,454 Square Feet Lot
$167,300 Zestimate®
$140/sqft
$1,693 Estimated rent
Home value
$167,300
$159,000 - $176,000
$1,693/mo
Zestimate® history
Owner options
List your home for rent
$1,693/mo
Rent Zestimate®
Find your next renter with Zillow Rental Manager. Plus, with online applications, you can quickly screen prospective tenants – for free.
$1,693/mo
Rent Zestimate®
Refinance and save
$1,527/mo
Est. payment
Refinancing to a lower rate could help reduce your monthly payments and save thousands over the life of the loan.
$1,527/mo
Est. payment
Explore your selling options
Work with a Zillow partner agent
Leverage their expertise and Zillow's premium Showcase listings to get your home seen by more buyers.
Get startedList with your own agent
Get your home in front of millions of buyers by listing it on Zillow.
Learn how to do itSell it yourself
Take full control of how buyers see your home on Zillow by listing For Sale by Owner (FSBO).
List your homeWhat's special
Zillow last checked:
Listing updated:
Listed by:
Rhonda Maehl DRE #01178298 530-519-6546,
Century 21 Select Paradise
Bought with:
Michelle Franzen, DRE #02088631
Century 21 Select Real Estate
Source: CRMLS,MLS#: SN26173053 Originating MLS: California Regional MLS
Originating MLS: California Regional MLSFacts & features
Interior
Bedrooms & bathrooms
- Bedrooms: 2
- Bathrooms: 2
- Full bathrooms: 2
- Main level bathrooms: 2
- Main level bedrooms: 2
Rooms
- Room types: Bonus Room, Bedroom, Family Room, Kitchen, Laundry, Living Room, Primary Bathroom, Primary Bedroom, Dining Room
Primary bedroom
- Features: Main Level Primary
Bedroom
- Features: All Bedrooms Down
Bedroom
- Features: Bedroom on Main Level
Bathroom
- Features: Bathtub, Laminate Counters, Separate Shower, Tub Shower
Heating
- Central, Forced Air, Wood Stove
Cooling
- Central Air
Appliances
- Included: Electric Cooktop, Electric Oven, Electric Water Heater, Refrigerator, Water Heater, Dryer, Washer
- Laundry: Washer Hookup, Electric Dryer Hookup, Inside, Laundry Room
Features
- Built-in Features, Separate/Formal Dining Room, Laminate Counters, Pantry, Storage, Unfurnished, All Bedrooms Down, Bedroom on Main Level, Main Level Primary
- Flooring: Carpet, Vinyl
- Windows: Screens
- Has fireplace: Yes
- Fireplace features: Family Room, Free Standing, Wood Burning
- Common walls with other units/homes: No Common Walls
Interior area
- Total interior livable area: 1,248 sqft
Property
Parking
- Total spaces: 4
- Parking features: Asphalt, Driveway, RV Access/Parking
- Uncovered spaces: 4
Accessibility
- Accessibility features: Safe Emergency Egress from Home, No Stairs
Features
- Levels: One
- Stories: 1
- Entry location: Main level
- Patio & porch: Rear Porch, Deck, Front Porch, Wood
- Pool features: Community, Fenced, In Ground, Association
- Has spa: Yes
- Spa features: Association, Community
- Fencing: Chain Link,Wood
- Has view: Yes
- View description: Mountain(s), Neighborhood, Trees/Woods
- Waterfront features: Reservoir in Community
Lot
- Size: 10,454 Square Feet
- Features: Back Yard, Front Yard, Level, Near Park, Paved, Trees
Details
- Additional structures: Shed(s)
- Parcel number: 064330040000
- Special conditions: Trust
- Horse amenities: Riding Trail
Construction
Type & style
- Home type: MobileManufactured
- Property subtype: Manufactured Home
Materials
- Vinyl Siding
- Foundation: Permanent
- Roof: Elastomeric
Condition
- New construction: No
- Year built: 1977
Utilities & green energy
- Electric: Electricity - On Property
- Sewer: Septic Tank
- Water: Public
- Utilities for property: Cable Available, Electricity Connected, Phone Available, Water Connected
Community & HOA
Community
- Features: Biking, Dog Park, Foothills, Golf, Hiking, Horse Trails, Hunting, Lake, Mountainous, Near National Forest, Rural, Water Sports, Fishing, Marina, Park, Pool
- Security: Carbon Monoxide Detector(s), Fire Detection System, Smoke Detector(s)
HOA
- Has HOA: Yes
- Amenities included: Bocce Court, Clubhouse, Sport Court, Meeting Room, Meeting/Banquet/Party Room, Picnic Area, Playground, Pickleball, Pool, Recreation Room, Spa/Hot Tub, Trail(s)
- HOA fee: $350 annually
- HOA name: Paradise Pines POA
- HOA phone: 530-873-1114
Location
- Region: Magalia
Financial & listing details
- Price per square foot: $140/sqft
- Tax assessed value: $91,800
- Date on market: 8/9/2026
- Cumulative days on market: 16 days
- Listing terms: Cash to New Loan,Conventional,FHA,Fannie Mae,Freddie Mac,Submit
- Road surface type: Paved
Price history
| Date | Event | Price |
|---|---|---|
| 10/15/2026 | Sold | $175,000+3.6%$140/sqft |
Source:  CRMLS #SN26173053 Report a problem CRMLS #SN26173053 Report a problem | ||
| 8/26/2026 | Pending sale | $169,000$135/sqft |
Source: CRMLS #SN26173053 Report a problem | ||
| 8/10/2026 | Listed for sale | $169,000+87.8%$135/sqft |
Source: CRMLS #SN26173053 Report a problem | ||
| 12/23/2024 | Sold | $90,000$72/sqft |
Source: Public Record Report a problem | ||
Public tax history
| Year | Property taxes | Tax assessment |
|---|---|---|
| 2026 | -- | $91,800 +2% |
| 2025 | $968 +936.2% | $90,000 +500% |
| 2024 | $93 -20% | $15,000 -11.8% |
| 2023 | $117 +0.3% | $17,000 |
| 2022 | $116 +23.2% | $17,000 +13.3% |
| 2021 | $95 +3.8% | $15,000 |
| 2020 | $91 -36.4% | $15,000 -25% |
| 2019 | $143 -72.4% | $20,000 -64.1% |
| 2018 | $519 +1.9% | $55,785 +2% |
| 2017 | $510 +4.8% | $54,692 +2% |
| 2016 | $486 +4% | $53,620 +1.5% |
| 2015 | $468 | $52,815 +2% |
| 2014 | $468 | $51,781 +0.5% |
| 2013 | -- | $51,548 +2% |
| 2012 | -- | $50,538 +2% |
| 2011 | -- | $49,548 +0.8% |
| 2010 | -- | $49,178 -0.2% |
| 2009 | -- | $49,296 +2% |
| 2008 | -- | $48,331 +2% |
| 2007 | -- | $47,384 +2% |
| 2006 | -- | $46,456 +2% |
| 2005 | -- | $45,546 +2% |
| 2004 | -- | $44,654 +1.9% |
| 2003 | -- | $43,837 +2% |
| 2002 | -- | $42,978 +2% |
| 2001 | -- | $42,136 |
Find assessor info on the county website
Neighborhood: 95954
Nearby homes
- $257,9002 bd2 ba1.2k sqft14184 Creston Rd, Magalia, CA 95954Off Market
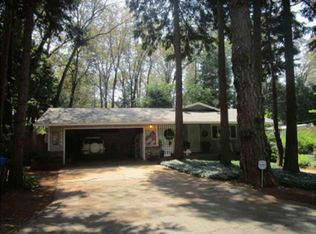
- $129,2002 bd2 ba1.2k sqft14170 Creston Rd, Magalia, CA 95954Off Market
- $15,5003 bd2 ba1.3k sqft14170 Creston Rd, Magalia, CA 95954Off Market
- $21,2242 bd2 ba1.2k sqft14190 Citadel Way, Magalia, CA 95954Off Market
- $24,0002 bd2 ba1.2k sqft14190 Citadel Way, Magalia, CA 95954Off Market
- $12,0002 bd2 ba1.2k sqft14181 Creston Rd, Magalia, CA 95954Off Market
- $37,0002 bd2 ba1.2k sqft14181 Creston Rd, Magalia, CA 95954Off Market
- $136,7003 bd2 ba1.2k sqft14190 Creston Rd, Magalia, CA 95954Off Market
Nearby schools
GreatSchools rating
- 3/10Pine Ridge SchoolGrades: K-6Distance: 0.9 mi
- 7/10Children's Community Charter SchoolGrades: K-8Distance: 3 mi
- 7/10Paradise Senior High SchoolGrades: 9-12Distance: 4.5 mi
Sell for more on Zillow
Get a Zillow Showcase℠ listing at no additional cost and you could sell for .
$167,300
2% more
+$3,346
With Zillow Showcase(estimated)
$170,646
Sell for more on Zillow
Get a Zillow Showcase℠ listing at no additional cost and you could sell for .
$167,300
2% more
+$3,346
With Zillow Showcase(estimated)
$170,646
- California
- Butte County
- Magalia
- 95954
- 14178 Creston Rd
