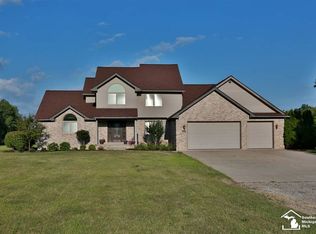
Nestled on 6 picturesque acres along a private road, this extraordinary custom-built estate delivers the perfect blend of luxury, privacy, and resort-style living. Designed for those who appreciate quality craftsmanship, exceptional entertaining, and room to live, work, and play. The chef's kitchen features granite countertops, a 5-burner cooktop, dual dishwashers, a butler's pantry, and a walk-in pantry. Beautiful living spaces are complemented by dual staircases, custom shutters, first-floor laundry, mudroom, central vacuum, an owned security system, and a full basement with dual access from both the home and attached garage. Flexible living spaces offer the potential for a fourth bedroom upstairs and an additional lower-level bedroom, office, or guest suite. Dual furnaces, dual A/C units, a newer roof (2022), and a dedicated tankless water heater for the luxurious primary suite provide year-round comfort. Step outside to your private backyard oasis featuring a heated 20' x 40' in-ground pool with fountain, diving board, automatic vacuum, and motorized safety cover, surrounded by a custom patio, poolside cabana with ceiling fan, and firepit. Car collectors, hobbyists, entrepreneurs, and outdoor enthusiasts will appreciate the attached three-car garage with RaceDeck flooring and an impressive detached garage/workshop measuring 32' x 48' plus an additional 30' x 30' bay, complete with 220V electrical service, water, air compressor, floor drain, ceiling fans, and endless possibilities. Surrounded by mature trees and abundant wildlife, this one-of-a-kind estate offers the serenity of country living while remaining conveniently located to major conveniences. Opportunities like this rarely come to market. This isn't simply a home—it's a private retreat designed for the way you've always wanted to live.
Sold for $1,150,000
$1,150,000
14178 Kenneth Dr, Carleton, MI 48117
3beds
4,700sqft
Single Family Residence
Built in 1999
6.01 Acres Lot
$1,157,400 Zestimate®
$245/sqft
$3,203 Estimated rent
Home value
$1,157,400
Estimated sales range
Not available
$3,203/mo
Zestimate® history
Owner options
List your home for rent
$3,203/mo
Rent Zestimate®
Find your next renter with Zillow Rental Manager. Plus, with online applications, you can quickly screen prospective tenants – for free.
$3,203/mo
Rent Zestimate®
Refinance and save
$6,012/mo
Est. payment
Refinancing to a lower rate could help reduce your monthly payments and save thousands over the life of the loan.
$6,012/mo
Est. payment
Explore your selling options
Work with a Zillow partner agent
Leverage their expertise and Zillow's premium Showcase listings to get your home seen by more buyers.
Get startedList with your own agent
Get your home in front of millions of buyers by listing it on Zillow.
Learn how to do itSell it yourself
Take full control of how buyers see your home on Zillow by listing For Sale by Owner (FSBO).
List your homeWhat's special
Zillow last checked:
Listing updated:
Listed by:
Douglas Worsley 734-560-3499,
Keller Williams Advantage
Bought with:
Douglas Worsley, 6501431686
Keller Williams Advantage
Source: Realcomp II,MLS#: 20261054826
Facts & features
Interior
Bedrooms & bathrooms
- Bedrooms: 3
- Bathrooms: 3
- Full bathrooms: 3
Primary bedroom
- Level: Entry
- Area: 323
- Dimensions: 19 X 17
Bedroom
- Level: Second
- Area: 252
- Dimensions: 14 X 18
Bedroom
- Level: Second
- Area: 238
- Dimensions: 14 X 17
Primary bathroom
- Level: Entry
- Area: 180
- Dimensions: 12 X 15
Other
- Level: Second
- Area: 120
- Dimensions: 10 X 12
Other
- Level: Entry
- Area: 132
- Dimensions: 11 X 12
Bonus room
- Level: Basement
- Area: 110
- Dimensions: 10 X 11
Bonus room
- Level: Basement
- Area: 143
- Dimensions: 13 X 11
Other
- Level: Entry
- Area: 182
- Dimensions: 13 X 14
Other
- Level: Entry
- Area: 30
- Dimensions: 6 X 5
Dining room
- Level: Entry
- Area: 294
- Dimensions: 14 X 21
Kitchen
- Level: Entry
- Area: 390
- Dimensions: 26 X 15
Laundry
- Level: Entry
- Area: 132
- Dimensions: 11 X 12
Library
- Level: Entry
- Area: 168
- Dimensions: 14 X 12
Living room
- Level: Second
- Area: 357
- Dimensions: 21 X 17
Mud room
- Level: Entry
- Area: 66
- Dimensions: 11 X 6
Other
- Level: Basement
- Area: 2597
- Dimensions: 49 X 53
Heating
- Forced Air, Natural Gas
Cooling
- Ceiling Fans, Central Air
Appliances
- Included: Built In Gas Oven, Dishwasher, Double Oven, Dryer, Exhaust Fan, Free Standing Refrigerator, Gas Cooktop, Humidifier, Microwave, Stainless Steel Appliances, Washer
- Laundry: Gas Dryer Hookup, Laundry Room, Washer Hookup
Features
- Central Vacuum, High Speed Internet, Programmable Thermostat, Sound System
- Basement: Partially Finished
- Has fireplace: Yes
- Fireplace features: Double Sided, Family Room, Gas, Master Bedroom
Interior area
- Total interior livable area: 4,700 sqft
- Finished area above ground: 3,700
- Finished area below ground: 1,000
Property
Parking
- Total spaces: 8
- Parking features: Three Car Garage, Five Car Garage, Attached, Detached, Driveway, Electricityin Garage, Garage Door Opener, Garage Faces Side
- Attached garage spaces: 8
Features
- Levels: Two
- Stories: 2
- Entry location: GroundLevelwSteps
- Patio & porch: Patio
- Pool features: In Ground
- Fencing: Back Yard,Fenced,Fencing Allowed
Lot
- Size: 6.01 Acres
- Dimensions: 781 x 332 x 789 x 328
- Features: Dead End Street, Wooded
Details
- Additional structures: Gazebo, Outbuildings Allowed, Second Garage, Sheds Allowed
- Parcel number: 580100504455
- Special conditions: Short Sale No,Standard
Construction
Type & style
- Home type: SingleFamily
- Architectural style: Colonial
- Property subtype: Single Family Residence
Materials
- Brick
- Foundation: Basement, Brick Mortar, Sump Pump
- Roof: Asphalt
Condition
- New construction: No
- Year built: 1999
- Major remodel year: 2022
Utilities & green energy
- Electric: Circuit Breakers
- Sewer: Septic Tank
- Water: Public
- Utilities for property: Cable Available
Community & HOA
Community
- Security: Exterior Video Surveillance, Security System Owned, Smoke Detectors
HOA
- Has HOA: No
Location
- Region: Carleton
Financial & listing details
- Price per square foot: $245/sqft
- Tax assessed value: $292,228
- Annual tax amount: $7,294
- Date on market: 7/24/2026
- Cumulative days on market: 3 days
- Listing agreement: Exclusive Right To Sell
- Listing terms: Cash,Conventional
- Exclusions: Exclusion(s) Exist
Price history
| Date | Event | Price |
|---|---|---|
| 8/14/2026 | Sold | $1,150,000+21.1%$245/sqft |
Source:  Realcomp II #20261054826 Report a problem Realcomp II #20261054826 Report a problem | ||
| 7/25/2026 | Pending sale | $950,000$202/sqft |
Source: Realcomp II #20261054826 Report a problem | ||
| 7/24/2026 | Listed for sale | $950,000+79.3%$202/sqft |
Source: Realcomp II #20261054826 Report a problem | ||
| 3/29/2002 | Sold | $529,900$113/sqft |
Source:  MiRealSource #860256 Report a problem MiRealSource #860256 Report a problem | ||
Public tax history
| Year | Property taxes | Tax assessment |
|---|---|---|
| 2025 | $6,811 +4.8% | $428,300 +4.5% |
| 2024 | $6,498 +4.4% | $409,800 +13.5% |
| 2023 | $6,222 +3.8% | $360,900 +4% |
| 2022 | $5,996 +1.4% | $347,100 +0.9% |
| 2021 | $5,913 +94% | $344,000 -0.5% |
| 2020 | $3,049 -42.7% | $345,800 +12.9% |
| 2019 | $5,324 +6.1% | $306,400 +17.2% |
| 2018 | $5,018 +1.2% | $261,400 |
| 2017 | $4,960 +5.4% | $261,400 +20.1% |
| 2015 | $4,707 | $217,700 |
| 2014 | $4,707 | $217,700 +7.9% |
| 2013 | -- | $201,800 +0.9% |
| 2012 | -- | $200,000 -5.6% |
| 2011 | -- | $211,900 -5.7% |
| 2010 | -- | $224,800 -10.5% |
| 2009 | -- | $251,200 -2.4% |
| 2008 | -- | $257,300 -20.4% |
| 2007 | -- | $323,100 +10.4% |
| 2006 | -- | $292,700 +5.4% |
| 2005 | -- | $277,800 +9.5% |
| 2003 | -- | $253,700 +2.1% |
| 2002 | -- | $248,400 +17.5% |
| 2001 | -- | $211,388 |
Find assessor info on the county website
Neighborhood: 48117
Nearby homes
- $618,5003 bd3 ba-- sqft14244 Kenneth Dr, Carleton, MI 48117Off Market
- $572,100-- bd-- ba-- sqft14112 Kenneth Dr, Carleton, MI 48117Off Market
- $188,8004 bd4 ba2.5k sqft14457 Kenneth Dr, Carleton, MI 48117Off Market
- $514,300-- bd-- ba-- sqft14310 Kenneth Dr, Carleton, MI 48117Off Market
- $617,5004 bd4 ba2.3k sqft14227 Kenneth Dr, Carleton, MI 48117Off Market
- $765,2004 bd5 ba3.7k sqft14129 Kenneth Dr, Carleton, MI 48117Off Market
- $528,8003 bd2 ba2.4k sqft14040 Kenneth Dr, Carleton, MI 48117Off Market
- $576,000-- bd-- ba-- sqft606 W Newburg Rd, Carleton, MI 48117Off Market
Nearby schools
GreatSchools rating
- 6/10Loren Eyler Elementary SchoolGrades: PK-4Distance: 2.1 mi
- 5/10Wagar Junior High SchoolGrades: 6-8Distance: 3 mi
- NAAirport Senior High SchoolGrades: 9-12Distance: 2.9 mi
Get a cash offer in 3 minutes
Find out how much your home could sell for in as little as 3 minutes with a no-obligation cash offer.
Estimated market value
$1,157,400
Get a cash offer in 3 minutes
Find out how much your home could sell for in as little as 3 minutes with a no-obligation cash offer.
Estimated market value
$1,157,400
- Michigan
- Monroe County
- Carleton
- 48117
- 14178 Kenneth Dr
