Skip main navigation
Sold for $412,000
  • $412,000

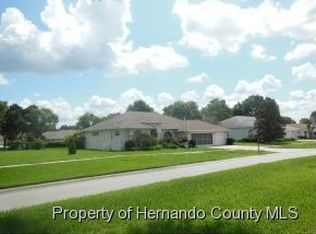
    14178 PULLMAN DRIVE, SPRING HILL, FL 34609

    3beds
    2,092sqft
    Single Family Residence
    Built in 1998
    0.3 Acres Lot
    $413,000 Zestimate®
    $197/sqft
    $2,985 Estimated rent

    Home value

    $413,000

    $392,000 - $434,000

    $2,985/mo

    Zestimate® history
    Loading
    Loading...

    Owner options

    List your home for rent

    $2,985/mo

    Rent Zestimate®

    Find your next renter with Zillow Rental Manager. Plus, with online applications, you can quickly screen prospective tenants – for free.

    Learn more

    $2,985/mo

    Rent Zestimate®

    Refinance and save

    $2,840/mo

    Est. payment

    Refinancing to a lower rate could help reduce your monthly payments and save thousands over the life of the loan.

    See today's rates

    $2,840/mo

    Est. payment

    Explore your selling options

    Work with a Zillow partner agent

    Leverage their expertise and Zillow's premium Showcase listings to get your home seen by more buyers.

    Get started

    List with your own agent

    Get your home in front of millions of buyers by listing it on Zillow.

    Learn how to do it

    Sell it yourself

    Take full control of how buyers see your home on Zillow by listing For Sale by Owner (FSBO).

    List your home

    What's special

    Large screened-in poolPeaceful private oasisUpdated light fixturesFresh interior paintCharming brass dolphin fountainUpgraded outdoor lightingRefreshed spa-like ensuite
    Welcome to this beautifully updated MOVE IN READY POOL home with a spacious 2092 sq ft heated and a total of 3653 Sq ft, perfectly situated on a spacious 0.30-acre lot in the highly desirable GOLF CART friendly GATED COMMUNITY of Pristine Place — known for low HOA fees, resort-style amenities, BONUS- NO CDD, NO FLOOD ZONE. BRAND NEW PREMIUM FLOORING with a transferable warranty sets the tone the moment you step inside, complementing the bright, modern OPEN FLOOR PLAN enhanced by an OVERSIZED PRIMARY suite with TWO WALK-IN CLOSETS and a refreshed SPA- LIKE ENSUITE with A HUGE WALK-IN SHOWER and SOAKER TUB, fresh interior paint, updated light fixtures, and stylish ceiling fans throughout. Even before entering, the fresh exterior paint, landscaping, and upgraded outdoor lighting create stunning curb appeal that welcomes you home. The main living area offers warmth and charm, complete with an updated FIREPLACE to cozy up to on those cooler Florida nights. The kitchen has been beautifully refreshed with NEW STAINLESS STEEL APPLIANCES, making it the perfect space for cooking and entertaining. Smart home upgrades, including a Nest thermostat and a smart front door lock, enhance convenience and efficiency. MAJOR SYSTEMS ARE ALREADY TAKEN CARE OF, with a ROOF from 2020 and AC from 2017, giving new owners peace of mind. Step outside to your PEACEFUL PRIVATE OASIS to relax and entertain in complete with a FULLY FENCED PRIVATE ENCLOSED BACKYARD, a LARGE SCREENED-IN POOL, recently RESURFACED WITH DIAMOND BRITE, featuring a charming BRASS DOLPHIN FOUNTAIN and a NEWER POOL HEATER for year-round enjoyment. The sprinkler system has been serviced, and both front and back yards feature natural landscaping. A 220-AMP OUTLET in the garage makes EV or golf cart charging a breeze. Pristine Place offers an incredible lifestyle, and with the HOA, you get a rentable clubhouse, pool, tennis and pickleball court, playground, ground landscaping maintenance, community activities, and super fast 1 GB internet with cable and multiple streaming services. LOCATION LOCATION LOCATION!!! The SUNCOAST PARKWAY on-ramp is less than 5 MINUTES away! TAMPA is 45 MINUTES door to door, putting you within arm's reach from world-class dining, professional sports, Tampa International Airport, and one of the fastest growing job markets on the Gulf Coast. ORLANDO and its theme parks are under 2 HOURS away, and when you want to stay local, HERNANDO BEACH, the WEEKI WACHEE RIVER, and WEEKI WACHEE SPRINGS STATE PARK are right in your backyard! This MOVE-IN READY home blends thoughtful upgrades, outdoor living, and resort-style amenities! Schedule your showing today!

    Zillow last checked:

    Listing updated:

    Listed by:

    Krystal Rooney 727-415-9546,

    LPT REALTY, LLC 877-366-2213

    Bought with:

    Selina Reker, 3443501

    BHHS FLORIDA PROPERTIES GROUP

    Source: Stellar MLS,MLS#: TB8461727MLS LogoOriginating MLS: Orlando Regional

    Facts & features

    Interior

    Bedrooms & bathrooms
    • Bedrooms: 3
    • Bathrooms: 2
    • Full bathrooms: 2
    Primary bedroom
    • Features: Walk-In Closet(s)
    • Level: First
    • Area: 272.7 Square Feet
    • Dimensions: 11.8x23.11
    Bedroom 2
    • Features: Built-in Closet
    • Level: First
    • Area: 146.3 Square Feet
    • Dimensions: 13.3x11
    Bedroom 3
    • Features: Built-in Closet
    • Level: First
    • Area: 137.5 Square Feet
    • Dimensions: 12.5x11
    Dinette
    • Level: First
    • Area: 73.71 Square Feet
    • Dimensions: 9.1x8.1
    Dining room
    • Level: First
    • Area: 147.46 Square Feet
    • Dimensions: 14.6x10.1
    Family room
    • Level: First
    • Area: 442.65 Square Feet
    • Dimensions: 22.7x19.5
    Kitchen
    • Level: First
    • Area: 159.82 Square Feet
    • Dimensions: 12.2x13.1
    Living room
    • Level: First
    • Area: 228.96 Square Feet
    • Dimensions: 15.9x14.4
    Heating
    • Central
    Cooling
    • Central Air
    Appliances
    • Included: Dishwasher, Microwave, Range, Refrigerator
    • Laundry: Inside
    Features
    • Ceiling Fan(s), Eating Space In Kitchen, High Ceilings, Kitchen/Family Room Combo, Living Room/Dining Room Combo, Open Floorplan, Split Bedroom, Walk-In Closet(s)
    • Flooring: Laminate, Tile
    • Has fireplace: Yes
    • Fireplace features: Insert
    Interior area
    • Total structure area: 2,777
    • Total interior livable area: 2,092 sqft

    Property

    Parking
    • Total spaces: 2
    • Parking features: Garage - Attached
    • Attached garage spaces: 2
    Features
    • Levels: One
    • Stories: 1
    • Exterior features: Irrigation System, Sidewalk
    • Has private pool: Yes
    • Pool features: Gunite, In Ground, Screen Enclosure
    Lot
    • Size: 0.3 Acres
    Details
    • Parcel number: R1522318323100E00120
    • Zoning: PDP
    • Special conditions: None

    Construction

    Type & style
    • Home type: SingleFamily
    • Property subtype: Single Family Residence
    Materials
    • Block, Stucco
    • Foundation: Slab
    • Roof: Shingle
    Condition
    • New construction: No
    • Year built: 1998

    Utilities & green energy

    • Sewer: Public Sewer
    • Water: Public
    • Utilities for property: Cable Available

    Community & HOA

    Community
    • Features: Clubhouse, Deed Restrictions, Fitness Center, Gated Community - Guard, Playground, Pool, Tennis Court(s)
    • Pet fee: $0 monthly
    • Subdivision: PRISTINE PLACE PH 1
    HOA
    • Has HOA: Yes
    • Amenities included: Basketball Court, Clubhouse, Fitness Center, Gated, Pickleball Court(s), Playground, Pool, Tennis Court(s)
    • HOA fee: $83 monthly
    • HOA name: Greenacre-Kim Pennington
    Location
    • Region: Spring Hill

    Financial & listing details

    • Price per square foot: $197/sqft
    • Tax assessed value: $339,012
    • Annual tax amount: $2,872
    • Date on market: 1/8/2026
    • Cumulative days on market: 174 days
    • Listing terms: Cash,Conventional,FHA,VA Loan
    • Ownership: Fee Simple
    • Total actual rent: 0
    • Road surface type: Paved

    Price history

    DateEventPrice
    7/31/2026Sold$412,000+3%$197/sqft
    Source: Stellar MLS #TB8461727 Report a problem
    9/15/2025Sold$399,900+112.1%$191/sqft
    Source: HCMLS #2254348 Report a problem
    5/17/2016Sold$188,500+24.8%$90/sqft
    Source: Public Record Report a problem
    8/28/2014Sold$151,000+8.6%$72/sqft
    Source: Stellar MLS #W7600219 Report a problem
    3/25/2013Sold$139,000-55.9%$66/sqft
    Source: Public Record Report a problem
    5/1/2006Sold$315,000+66.7%$151/sqft
    Source: Public Record Report a problem
    10/4/2002Sold$189,000+849.7%$90/sqft
    Source: Public Record Report a problem
    3/12/1997Sold$19,900$10/sqft
    Source: Public Record Report a problem

    Public tax history

    YearProperty taxesTax assessment
    2025$2,872 0%$188,265 +2.9%
    2024$2,873 +3.3%$182,959 +3%
    2023$2,782 +3.4%$177,630 +3%
    2022$2,692 -0.5%$172,456 +3%
    2021$2,706 +6.7%$167,433 +1.4%
    2020$2,535 $165,121 +2.3%
    2019-- $161,409 +1.9%
    2018$1,825 -16.4%$158,399 +2.1%
    2017$2,183 $155,141 +19.3%
    2016$2,183 +29.2%$129,990 +0.7%
    2015$1,690 -28.5%$129,086 -1%
    2014$2,362 +81.8%$130,384 +9.3%
    2013$1,299 -7.4%$119,343 -0.9%
    2012$1,403 -1.1%$120,380 -1.5%
    2011$1,418 $122,203 -12.7%
    2010-- $139,970 -15.2%
    2009$2,117 -27.8%$165,044 -21.6%
    2008$2,934 +13.3%$210,393 +31.9%
    2006$2,589 $159,569 +3%
    2005-- $154,921 +3%
    2004$2,607 -11.6%$150,409 +8.8%
    2003$2,949 +49.9%$138,194 +18.2%
    2002$1,967 +0.5%$116,947 +1.6%
    2001$1,957 +2.5%$115,105 +3%
    2000$1,909 $111,752
    Find assessor info on the county website

    Neighborhood: Pristine Place

    Nearby schools

    GreatSchools rating
    Schools provided by the listing agent
    • Elementary: Pine Grove Elementary School
    • Middle: Powell Middle
    • High: Central High School

    Source: Stellar MLS. This data may not be complete. We recommend contacting the local school district to confirm school assignments for this home.

    Get a cash offer in 3 minutes
    Find out how much your home could sell for in as little as 3 minutes with a no-obligation cash offer.
    Estimated market value
    $413,000
    Get a cash offer in 3 minutes
    Find out how much your home could sell for in as little as 3 minutes with a no-obligation cash offer.
    Estimated market value
    $413,000