Skip main navigation
Sold
  • $650,000

    14178 Tyson Trl, Camden, MI 49232

    5beds
    2,668sqft
    Single Family Residence
    Built in 1997
    0.91 Acres Lot
    $646,000 Zestimate®
    $244/sqft
    $2,441 Estimated rent

    Home value

    $646,000

    $588,000 - $704,000

    $2,441/mo

    Zestimate® history
    Loading
    Loading...

    Owner options

    List your home for rent

    $2,441/mo

    Rent Zestimate®

    Find your next renter with Zillow Rental Manager. Plus, with online applications, you can quickly screen prospective tenants – for free.

    Learn more

    $2,441/mo

    Rent Zestimate®

    Refinance and save

    $4,038/mo

    Est. payment

    Refinancing to a lower rate could help reduce your monthly payments and save thousands over the life of the loan.

    See today's rates

    $4,038/mo

    Est. payment

    Explore your selling options

    Work with a Zillow partner agent

    Leverage their expertise and Zillow's premium Showcase listings to get your home seen by more buyers.

    Get started

    List with your own agent

    Get your home in front of millions of buyers by listing it on Zillow.

    Learn how to do it

    Sell it yourself

    Take full control of how buyers see your home on Zillow by listing For Sale by Owner (FSBO).

    List your home

    What's special

    Full length patioCozy fire pitRecreation roomMechanical roomBeautiful new wood flooringWall heatCove lighting
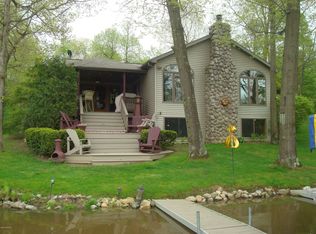
    Lake Diane Water front Chalet has beautiful new wood flooring on main level along with fresh paint on main level living area. Enjoy a full length patio & wrap around deck on 2 very well-manicured tree studded waterfront lots, almost an acre with 204 ft. of water frontage. 2 back lots hold 30 x 40 extra garage and shed what a fantastic find...but that's not all! Great cement drive, paver walk ways lead to a super sandy beach, T shaped dock, cozy fire pit located next to the party place cabana (nicely converted shed with slider and electric ) and there is even a play / tree house. The shaded park like setting is one of a kind with landscaping that you will appreciate. Step inside to find a well appointed kitchen with large pantry. Eye catching Quartz counter tops are even on the bar with seats for all your guests just perfect for entertaining. Open floor plan feels spacious with vaulted wood ceilings, cove lighting & decorative glass circular window in the kitchen. Enjoy the gas log fireplace flanked by 2 sets of sliders leading to deck and other windows providing great views of the lake and the beautiful property. Main level; Laundry, 2 Large bedrooms and a full bath. The loft area has skylights, wood ceiling; a large bedroom with bathroom that has a stained glass privacy insert. Built in storage closet is also a plus. Walk out basement has sliders to the patio, a recreation room with gas log fireplace plus two large bedrooms, a full bath and mechanical room. Two car attached garage with storage cabinets, wall heat and utility sink provides entry to pantry/kitchen. Lake Diane is a 400 acre all sports lake with sewer system and great fishing. When not out Enjoying Lake Diane Enjoy hours on the deck relaxing watching the water or bird watching! Second dock for all your lake friends to visit. Many updates to include: Stunning new engineered hardwood flooring throughout most of the main floor. Fresh paint throughout most of the main floor. New keyless entry. Entire list of updates on file. This company makes no warranty or representations regarding contents or accuracy of this data. It is the responsibility of the buyer/ any parties involved to verify the accuracy all information. Taxes were obtained from the county and may change for the buyer after closing.

    Zillow last checked:

    Listing updated:

    Listed by:

    Tracy Fitch 517-254-4442,

    CENTURY 21 Affiliated

    Bought with:

    Sandra McKolay

    Source: MichRIC,MLS#: 23012999MLS Logo

    Facts & features

    Interior

    Bedrooms & bathrooms
    • Bedrooms: 5
    • Bathrooms: 3
    • Full bathrooms: 3
    • Main level bedrooms: 2
    Primary bedroom
    • Level: Main
    • Area: 168
    • Dimensions: 14.00 x 12.00
    Bedroom 2
    • Level: Main
    • Area: 156
    • Dimensions: 13.00 x 12.00
    Bedroom 3
    • Level: Upper
    • Area: 196
    • Dimensions: 14.00 x 14.00
    Bedroom 4
    • Level: Lower
    • Area: 228
    • Dimensions: 19.00 x 12.00
    Bedroom 5
    • Level: Lower
    • Area: 108
    • Dimensions: 12.00 x 9.00
    Primary bathroom
    • Level: Main
    • Area: 50
    • Dimensions: 10.00 x 5.00
    Bathroom 1
    • Level: Upper
    • Area: 48
    • Dimensions: 8.00 x 6.00
    Bathroom 2
    • Level: Lower
    • Area: 72
    • Dimensions: 12.00 x 6.00
    Family room
    • Level: Lower
    • Area: 432
    • Dimensions: 24.00 x 18.00
    Kitchen
    • Level: Main
    • Area: 342
    • Dimensions: 19.00 x 18.00
    Laundry
    • Level: Main
    • Area: 63
    • Dimensions: 9.00 x 7.00
    Living room
    • Level: Main
    • Area: 396
    • Dimensions: 22.00 x 18.00
    Other
    • Level: Main
    • Area: 36
    • Dimensions: 6.00 x 6.00
    Other
    • Level: Main
    • Area: 36
    • Dimensions: 6.00 x 6.00
    Other
    • Level: Upper
    • Area: 36
    • Dimensions: 6.00 x 6.00
    Recreation
    • Level: Lower
    • Area: 168
    • Dimensions: 14.00 x 12.00
    Heating
    • Forced Air
    Cooling
    • Attic Fan, Central Air
    Appliances
    • Included: Humidifier, Cooktop, Dishwasher, Disposal, Dryer, Oven, Refrigerator, Washer, Water Softener Owned
    • Laundry: In Hall, Laundry Room, Main Level
    Features
    • Ceiling Fan(s), LP Tank Rented, Eat-in Kitchen, Pantry
    • Windows: Storms, Skylight(s), Screens, Insulated Windows, Window Treatments
    • Basement: Walk-Out Access
    • Number of fireplaces: 2
    • Fireplace features: Gas Log, Living Room, Recreation Room
    Interior area
    • Total structure area: 1,660
    • Total interior livable area: 2,668 sqft
    • Finished area below ground: 0

    Property

    Parking
    • Total spaces: 2
    • Parking features: Detached, Attached, Garage Door Opener
    • Garage spaces: 2
    Features
    • Stories: 2
    • Exterior features: Other
    • Waterfront features: Channel, Lake
    • Body of water: Lake Diane
    Lot
    • Size: 0.91 Acres
    • Dimensions: 204.96 x 151.63 x 172.67 x 142.02
    • Features: Level, Recreational, Sidewalk, Ground Cover, Shrubs/Hedges
    Details
    • Additional structures: Second Garage, Shed(s)
    • Parcel number: 3018073001025

    Construction

    Type & style
    • Home type: SingleFamily
    • Architectural style: Chalet
    • Property subtype: Single Family Residence
    Materials
    • Stone, Vinyl Siding
    • Roof: Shingle
    Condition
    • New construction: No
    • Year built: 1997

    Utilities & green energy

    • Gas: LP Tank Rented
    • Sewer: Public Sewer
    • Water: Well
    • Utilities for property: Electricity Available

    Community & neighborhood

    Location
    • Region: Camden

    Other

    Other facts
    • Listing terms: Cash,Conventional
    • Road surface type: Paved, Unimproved

    Price history

    DateEventPrice
    5/6/2024Sold$650,000+0%$244/sqft
    Source: MichRIC #23012999 Report a problem
    3/6/2024Contingent$649,900$244/sqft
    Source: MichRIC #23012999 Report a problem
    2/1/2024Price change$649,900+8.3%$244/sqft
    Source: MichRIC #23012999 Report a problem
    8/28/2023Price change$599,900-3.1%$225/sqft
    Source: MichRIC #23012999 Report a problem
    6/26/2023Price change$619,000-1.6%$232/sqft
    Source: MichRIC #23012999 Report a problem
    5/23/2023Price change$629,000-3.2%$236/sqft
    Source: MichRIC #23012999 Report a problem
    4/27/2023Listed for sale$649,900+11.1%$244/sqft
    Source: MichRIC #23012999 Report a problem
    1/13/2022Sold$585,000-1.2%$219/sqft
    Source: Agent Provided Report a problem
    12/30/2021Contingent$592,000$222/sqft
    Source: MichRIC #21112670 Report a problem
    10/27/2021Listed for sale$592,000+1721.5%$222/sqft
    Source: MichRIC #21112670 Report a problem
    3/17/1995Sold$32,500$12/sqft
    Source: Agent Provided Report a problem

    Public tax history

    YearProperty taxesTax assessment
    2025$7,692 +4.8%$228,000 +6.1%
    2024$7,342 +169.5%$214,900 +18.5%
    2023$2,724 $181,400 +18.6%
    2022-- $153,000 +8.6%
    2021$3,211 +4.9%$140,900 +0.1%
    2020$3,061 +4.1%$140,700 +5.5%
    2019$2,939 +5.1%$133,400 +3.5%
    2018$2,797 +0.4%$128,900 +0.3%
    2017$2,785 +147.5%$128,560 +1.3%
    2016$1,125 $126,970
    2015$1,125 +3.2%$126,970 +7.9%
    2013$1,090 +2.4%$117,710 +4.1%
    2012$1,065 +1.7%$113,090 -15.3%
    2011$1,047 +1.7%$133,550 +13.8%
    2010$1,030 $117,330

    Find assessor info on the county website

    Neighborhood: 49232

    Nearby schools

    GreatSchools rating
    Get a cash offer in 3 minutes
    Find out how much your home could sell for in as little as 3 minutes with a no-obligation cash offer.
    Estimated market value
    $646,000
    Get a cash offer in 3 minutes
    Find out how much your home could sell for in as little as 3 minutes with a no-obligation cash offer.
    Estimated market value
    $646,000