Skip main navigation
Off market
  • $477,700

    14178 W Highland Springs Ct, Wichita, KS 67235

    5beds
    3baths
    3,290sqft
    SingleFamily
    Built in 2006
    0.28 Acres Lot
    $477,700 Zestimate®
    $145/sqft
    $2,630 Estimated rent

    Home value

    $477,700

    $454,000 - $502,000

    $2,630/mo

    Zestimate® history
    Loading
    Loading...

    Owner options

    List your home for rent

    $2,630/mo

    Rent Zestimate®

    Find your next renter with Zillow Rental Manager. Plus, with online applications, you can quickly screen prospective tenants – for free.

    Learn more

    $2,630/mo

    Rent Zestimate®

    Refinance and save

    $2,578/mo

    Est. payment

    Refinancing to a lower rate could help reduce your monthly payments and save thousands over the life of the loan.

    See today's rates

    $2,578/mo

    Est. payment

    Explore your selling options

    Work with a Zillow partner agent

    Leverage their expertise and Zillow's premium Showcase listings to get your home seen by more buyers.

    Get started

    List with your own agent

    Get your home in front of millions of buyers by listing it on Zillow.

    Learn how to do it

    Sell it yourself

    Take full control of how buyers see your home on Zillow by listing For Sale by Owner (FSBO).

    List your home

    What's special

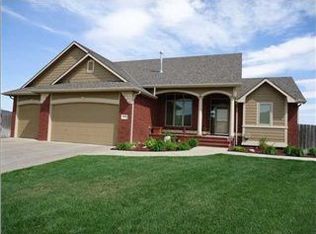
    GORGEOUS Custom Elegance throughout that you will not find in any other home in this price range!!!! This home sits on a Large Corner Lot and the moment you walk into the front door you will fall in love with this open floor plan featuring detailed woodwork throughout, warm colors and natural light. The Living room is a great size and allows for a wonderful flow into the focal point of any home...the kitchen! The kitchen is very spacious and accommodating, featuring a a huge counter bar, tons of beautiful cocoa maple glazed cabinets, walk in pantry, beautiful wood hood vent, and tons of countertop space. Off the kitchen is the dining room and hearth room area with a two sided fireplace which adds warmth and Character to the area. The home features a split bedroom floor plan. The Master Suite is amazing with a beautiful coffered ceiling and large picture window. An attached master bathroom with separate shower, jetted tub, his/hers sink areas and a large linen closet.....very spacious walk in closet with great storage. An oversized laundry room With a desk area and drop zone complete the main floor of this home. Once you walk downstairs you will love the LARGE open feel of this walk out basement. A full wet bar is conveniently tucked in a corner to allow plenty of space around the counter for bar stools, a pool table and/or a poker table. The family room is also equipped with surround sound wiring making this the perfect entertainment or family hang out area. 2 additiona

    This property is off market, which means it's not currently listed for sale or rent on Zillow. This may be different from what's available on other websites or public sources.
    Facts & features

    Interior

    Bedrooms & bathrooms
    • Bedrooms: 5
    • Bathrooms: 3
    Heating
    • Forced air, Electric
    Cooling
    • Refrigerator
    Features
    • Basement: Finished
    • Has fireplace: Yes
    Interior area
    • Total interior livable area: 3,290 sqft

    Property

    Parking
    • Parking features: Garage - Attached
    Features
    • Exterior features: Stucco, Wood, Cement / Concrete
    Lot
    • Size: 0.28 Acres
    Details
    • Parcel number: 087146230140303600

    Construction

    Type & style
    • Home type: SingleFamily
    Materials
    • Frame
    • Foundation: Other
    • Roof: Composition
    Condition
    • Year built: 2006

    Community & HOA

    HOA
    • Has HOA: Yes
    • HOA fee: $77 monthly
    Location
    • Region: Wichita

    Financial & listing details

    • Price per square foot: $145/sqft
    • Tax assessed value: $423,400
    • Annual tax amount: $5,496

    Price history

    DateEventPrice
    10/13/2017Sold--
    Source: SCKMLS as distributed by MLS GRID #525001_538513 Report a problem
    8/10/2017Price change$289,900-2.4%$88/sqft
    Source: RE/MAX Solutions #538513 Report a problem
    7/19/2017Price change$297,000+0.7%$90/sqft
    Source: RE/MAX Solutions #538513 Report a problem
    7/6/2017Price change$295,000-1.3%$90/sqft
    Source: Owner Report a problem
    6/19/2017Price change$299,000-2%$91/sqft
    Source: Owner Report a problem
    6/3/2017Listed for sale$305,000$93/sqft
    Source: Owner Report a problem
    7/29/2006Sold--
    Source: SCKMLS as distributed by MLS GRID #202754 Report a problem

    Public tax history

    YearProperty taxesTax assessment
    2025$5,496 +4%$48,692 +5%
    2024$5,286 +4.5%$46,368 +6.4%
    2023$5,059 +11.7%$43,574
    2022$4,530 +6.3%--
    2021$4,259 -1.4%--
    2020$4,319 +10.6%$36,364 +11.3%
    2019$3,904 +1.5%$32,684 +3%
    2018$3,847 -13.9%$31,729
    2017$4,466 +93%--
    2016$2,313 -49.3%--
    2015$4,563 -3.3%--
    2014$4,721 --
    2013-- --
    2012-- --
    2011-- $29,774
    2008-- $29,774 +3%
    2007-- $28,911 +1036.4%
    2006-- $2,544
    2005-- $2,544
    2004-- $2,544 -31.2%
    2003-- $3,696 +2466.7%
    2002-- $144
    Find assessor info on the county website

    Neighborhood: 67235

    Nearby schools

    GreatSchools rating
    Get pre-qualified for a loan
    At Zillow Home Loans, we can pre-qualify you in as little as 5 minutes with no impact to your credit score.

    An equal housing lender. NMLS #10287.

    Sell for more on Zillow
    Get a Zillow Showcase℠ listing at no additional cost and you could sell for .
    $477,700
    2% more
    +$9,554
    With Zillow Showcase(estimated)
    $487,254
