Skip main navigation
Sold for $525,000
  • $525,000

    14179 Cattle Egret Pl, Lakewood Ranch, FL 34202

    3beds
    2,073sqft
    Single Family Residence
    Built in 2004
    6,264 Square Feet Lot
    $511,100 Zestimate®
    $253/sqft
    $3,266 Estimated rent

    Home value

    $511,100

    $486,000 - $542,000

    $3,266/mo

    Zestimate® history
    Loading
    Loading...

    Owner options

    List your home for rent

    $3,266/mo

    Rent Zestimate®

    Find your next renter with Zillow Rental Manager. Plus, with online applications, you can quickly screen prospective tenants – for free.

    Learn more

    $3,266/mo

    Rent Zestimate®

    Refinance and save

    $3,455/mo

    Est. payment

    Refinancing to a lower rate could help reduce your monthly payments and save thousands over the life of the loan.

    See today's rates

    $3,455/mo

    Est. payment

    Explore your selling options

    Work with a Zillow partner agent

    Leverage their expertise and Zillow's premium Showcase listings to get your home seen by more buyers.

    Get started

    List with your own agent

    Get your home in front of millions of buyers by listing it on Zillow.

    Learn how to do it

    Sell it yourself

    Take full control of how buyers see your home on Zillow by listing For Sale by Owner (FSBO).

    List your home

    What's special

    Stunning single level homeTranquil waterPool storage shedPool homeNew roofLarge bathroomNatural light
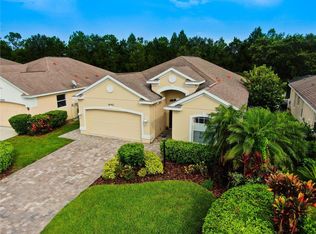
    **NEW ROOF IN 2022**LOW HOA** Experiencing the TRUE Florida lifestyle is effortless with this STUNNING single level home in the highly sought after Lakewood Ranch community of Greenbrook Village. The winding roads, mature trees/landscaping, sidewalks, parks, and scattered ponds throughout, contribute to the overall attraction and neighborhood appeal. This light and bright, pool home is MOVE-IN-READY with an open flow, 3 bedrooms, PLUS a LARGE den/office/hobby room, a dedicated dining room, AND private laundry room. The highly-sought after split floor plan provides a private, primary suite with a large bathroom including: dual sinks, soaking tub, and large zero-entry shower. Complete with granite, stainless steel, and floating island, the kitchen offers eat-in options and serves as the HEART of the home with natural light as a result of INCREDIBLE window placement. The setting is BREATH-TAKING and the views are EXPANSIVE. 14179 Cattle Egret Place is nearly 2,100 SF under air conditioning and situated on a PREMIUM lot, featuring park-like views of tranquil water and a lush tract of trees in the distance. The concept of indoor-outdoor living is evident with over 600 square feet of additional space among the front porch, garage, and extended lanai. This home design is IDEAL for daily living and EXCELLENT for entertaining. Pool storage shed, clothes washer and dryer, family and dining room cabinetry MAY convey. Take advantage of this opportunity NOW and enjoy its close proximity to A-Rated schools, shopping, dining, entertainment, beaches, and other gulf coast area attractions!

    Zillow last checked:

    Listing updated:

    Listing Provided by:

    Brian Partie, Jr, PA 941-544-8298,

    PREFERRED SHORE LLC 941-999-1179

    Bought with:

    Elena Stefanoski, 3459903

    PREFERRED SHORE LLC

    Source: Stellar MLS,MLS#: A4561531MLS LogoOriginating MLS: Sarasota - Manatee

    Facts & features

    Interior

    Bedrooms & bathrooms
    • Bedrooms: 3
    • Bathrooms: 2
    • Full bathrooms: 2
    Primary bedroom
    • Level: First
    • Dimensions: 21x13
    Bedroom 2
    • Level: First
    • Dimensions: 10x11
    Bedroom 3
    • Level: First
    • Dimensions: 12x11
    Bonus room
    • Level: First
    • Dimensions: 12x16
    Dining room
    • Level: First
    • Dimensions: 10x12
    Family room
    • Level: First
    • Dimensions: 14x16
    Kitchen
    • Level: First
    • Dimensions: 11x16
    Living room
    • Level: First
    • Dimensions: 22x13
    Heating
    • Central, Electric
    Cooling
    • Central Air
    Appliances
    • Included: Dishwasher, Disposal, Dryer, Electric Water Heater, Microwave, Range, Refrigerator, Washer
    • Laundry: Inside, Laundry Room
    Features
    • Ceiling Fan(s), Eating Space In Kitchen, High Ceilings, Kitchen/Family Room Combo, Living Room/Dining Room Combo, Primary Bedroom Main Floor, Open Floorplan, Solid Surface Counters, Stone Counters, Walk-In Closet(s)
    • Flooring: Carpet, Ceramic Tile
    • Doors: Sliding Doors
    • Windows: Window Treatments
    • Has fireplace: No
    Interior area
    • Total structure area: 2,710
    • Total interior livable area: 2,073 sqft

    Property

    Parking
    • Total spaces: 2
    • Parking features: Garage - Attached
    • Attached garage spaces: 2
    • Details: Garage Dimensions: 22x19
    Features
    • Levels: One
    • Stories: 1
    • Exterior features: Irrigation System, Rain Gutters, Sidewalk, Storage
    • Has private pool: Yes
    • Pool features: Child Safety Fence, In Ground, Lighting, Screen Enclosure, Self Cleaning, Tile
    • Has view: Yes
    • View description: Trees/Woods, Water, Lake
    • Has water view: Yes
    • Water view: Water,Lake
    • Waterfront features: Lake Privileges
    Lot
    • Size: 6,264 sqft
    • Features: Landscaped, Sidewalk
    Details
    • Additional structures: Shed(s)
    • Parcel number: 584337259
    • Zoning: PDMU/W
    • Special conditions: None

    Construction

    Type & style
    • Home type: SingleFamily
    • Property subtype: Single Family Residence
    Materials
    • Block
    • Foundation: Slab
    • Roof: Shingle
    Condition
    • Completed
    • New construction: No
    • Year built: 2004

    Utilities & green energy

    • Sewer: Public Sewer
    • Water: Public
    • Utilities for property: BB/HS Internet Available, Cable Available, Electricity Connected, Natural Gas Connected, Sewer Connected, Underground Utilities, Water Connected

    Community & neighborhood

    Community
    • Community features: Deed Restrictions, Golf Carts OK, Irrigation-Reclaimed Water, Park, Playground, Sidewalks
    Location
    • Region: Lakewood Ranch
    • Subdivision: GREENBROOK VILLAGE SUBPHASE BB

    HOA & financial

    HOA
    • Has HOA: Yes
    • HOA fee: $9 monthly
    • Services included: Common Area Taxes, Other, Recreational Facilities
    • Association name: GBVA
    • Association phone: 941-907-0202
    Other fees
    • Pet fee: $0 monthly
    Other financial information
    • Total actual rent: 0

    Other

    Other facts
    • Listing terms: Cash,Conventional,FHA,VA Loan
    • Ownership: Fee Simple
    • Road surface type: Paved, Asphalt

    Price history

    DateEventPrice
    8/25/2023Sold$525,000-4.5%$253/sqft
    Source: Stellar MLS #A4561531 Report a problem
    6/15/2023Pending sale$550,000$265/sqft
    Source: Stellar MLS #A4561531 Report a problem
    5/10/2023Price change$550,000-2.2%$265/sqft
    Source: Stellar MLS #A4561531 Report a problem
    4/25/2023Price change$562,500-2.2%$271/sqft
    Source: Stellar MLS #A4561531 Report a problem
    3/29/2023Price change$575,000-1.3%$277/sqft
    Source: Stellar MLS #A4561531 Report a problem
    3/15/2023Price change$582,500-1.7%$281/sqft
    Source: Stellar MLS #A4561531 Report a problem
    2/21/2023Listed for sale$592,500+82.3%$286/sqft
    Source: Stellar MLS #A4561531 Report a problem
    3/25/2019Sold$325,000$157/sqft
    Source: Public Record Report a problem
    2/2/2019Price change$325,000-4.1%$157/sqft
    Source: LIVING VOGUE LLC #A4414169 Report a problem
    12/31/2018Price change$339,000-2.9%$164/sqft
    Source: MERRICKDAMON REAL ESTATE #A4414169 Report a problem
    9/22/2018Listed for sale$349,000-16.7%$168/sqft
    Source: MERRICKDAMON REAL ESTATE #A4414169 Report a problem
    3/19/2016Listing removed$2,000$1/sqft
    Source: Owner Report a problem
    3/5/2016Listed for rent$2,000$1/sqft
    Source: Owner Report a problem
    4/23/2015Listing removed$2,000$1/sqft
    Source: Michael Saunders & Company - Licensed Real Estate Broker Report a problem
    3/21/2015Listed for rent$2,000$1/sqft
    Source: Michael Saunders & Company - Licensed Real Estate Broker Report a problem
    9/16/2005Sold$419,000$202/sqft
    Source: Public Record Report a problem

    Public tax history

    YearProperty taxesTax assessment
    2025$8,043 -6.9%$432,097 -9.8%
    2024$8,640 +11%$478,991 +4.6%
    2023$7,786 +2.9%$457,771 +3%
    2022$7,569 +32.3%$444,438 +64.4%
    2021$5,720 +1.6%$270,385 +1.9%
    2020$5,631 +10.7%$265,465 -1.7%
    2019$5,087 $269,973 +3.4%
    2018$5,087 -9.7%$261,006 +3.2%
    2017$5,631 +26.6%$252,807 +4.4%
    2016$4,447 $242,039 +2.1%
    2015$4,447 $237,175 +19.6%
    2014$4,447 +6.4%$198,251 +12%
    2013$4,181 +418005%$177,010 +6.9%
    2012$1 $165,637 +3.3%
    2011$1 $160,352 -6.9%
    2010-- $172,186 -19.1%
    2009$4,626 +14.6%$212,934 -17%
    2008$4,035 -11.3%$256,491 -9%
    2007$4,548 +47.1%$281,746 +35.6%
    2006$3,091 +2.4%$207,806 +7.4%
    2005$3,018 +265.2%$193,408 +325.3%
    2004$827 +324.8%$45,475 +313.4%
    2003$195 $11,000

    Find assessor info on the county website

    Neighborhood: 34202

    Nearby schools

    GreatSchools rating
    Schools provided by the listing agent
    • Elementary: McNeal Elementary
    • Middle: Nolan Middle
    • High: Lakewood Ranch High

    Source: Stellar MLS. This data may not be complete. We recommend contacting the local school district to confirm school assignments for this home.

    Get a cash offer in 3 minutes
    Find out how much your home could sell for in as little as 3 minutes with a no-obligation cash offer.
    Estimated market value
    $511,100
    Get a cash offer in 3 minutes
    Find out how much your home could sell for in as little as 3 minutes with a no-obligation cash offer.
    Estimated market value
    $511,100