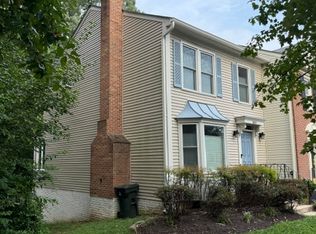
Rarely available, completely updated 3 bedroom, 2.5 bath END UNIT Townhouse. Hardwoods and LVP throughout. Open, Chef's kitchen boasts a wide peninsula with breakfast bar, full size refrigerator, a beverage refrigerator, generous storage and lots of light. Hardwood floors are on the main level and LVP on the upper and lower levels. Full size washer/dryer in the basement. Enjoy pleasant evenings and grill on the private patio. Convenient to Routes, 28, 29, 66, and 50. 2 Assigned parking spaces. Available August 1st. No more than 2 incomes to qualify. Every adult must complete and application, $50/adult. No Smoking inside home.
Townhouse for rent
$3,300/moFees may apply
14179 Compton Valley Way, Centreville, VA 20121
3beds
1,468sqft
Price may not include required fees and charges. Learn more|
Townhouse
Available now
Cats, dogs OK
Air conditioner, central air, electric
Dryer in unit laundry
Open parking parking
Central, electric, forced air, natural gas, wood
What's special
Private patioLvp throughoutLots of lightGenerous storageFull size refrigeratorBeverage refrigerator
- 23 days |
- -- |
- -- |
Zillow last checked:
Listing updated:
Travel times

Let’s turn your rent into credit progress
Build credit history with every on-time payment and get credit for the payment you’re already making.
Facts & features
Interior
Bedrooms & bathrooms
- Bedrooms: 3
- Bathrooms: 3
- Full bathrooms: 2
- 1/2 bathrooms: 1
Heating
- Central, Electric, Forced Air, Natural Gas, Wood
Cooling
- Air Conditioner, Central Air, Electric
Appliances
- Included: Dishwasher, Dryer, Exhaust Fan, Garbage Disposal, Gas Water Heater, Stove, Washer
- Laundry: Dryer In Unit, In Unit, Washer In Unit
Features
- Dining Area, Exhaust Fan
- Flooring: Wood
- Has basement: Yes
- Has fireplace: Yes
Interior area
- Total interior livable area: 1,468 sqft
Video & virtual tour
Property
Parking
- Parking features: Assigned, On Street, Open
- Has uncovered spaces: Yes
Features
- Exterior features: Basement, Dining Area
- Pool features: Contact manager
Details
- Parcel number: 0654060095
Construction
Type & style
- Home type: Townhouse
- Architectural style: Colonial
- Property subtype: Townhouse
Condition
- Year built: 1992
Building
Management
- Pets allowed: Yes
Community & HOA
HOA
- Amenities included: Maintenance, Parking
Location
- Region: Centreville
Financial & listing details
- Lease term: Contact For Details
Nearby apartments for rent

Price history
| Date | Event | Price |
|---|---|---|
| 8/7/2026 | Price change | $3,300-2.9%$2/sqft |
Source: Bright MLS #VAFX2330750 Report a problem | ||
| 7/24/2026 | Listed for rent | $3,400$2/sqft |
Source: Bright MLS #VAFX2330750 Report a problem | ||
| 5/1/2007 | Sold | $387,000+26.9%$264/sqft |
Source: Public Record Report a problem | ||
| 6/15/2004 | Sold | $305,000+15.1%$208/sqft |
Source: Public Record Report a problem | ||
| 8/5/2003 | Sold | $265,000$181/sqft |
Source: Public Record Report a problem | ||
Neighborhood: 20121
Nearby schools
GreatSchools rating
- 8/10Centreville Elementary SchoolGrades: PK-6Distance: 0.7 mi
- 7/10Liberty Middle SchoolGrades: 7-8Distance: 1.1 mi
- 5/10Centreville High SchoolGrades: 9-12Distance: 1.7 mi