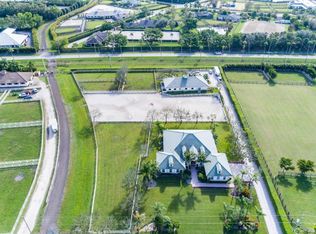
GREAT LOCATION...Approx 10 min walk to WEF. 3 BR 3BA, 2 Offices, 2 kitchens, Grooms/Mangers Housing. 4 Car Garage Plus work area. CBS BARN with 10 Stalls (6-12X12 2-18X18) Wash Racks, Tack & Feed Room. 7 Grass Paddocks, Large Ring approx 200X100, Water guns. Gas Generator for House and Barn. Septic 1 year. Filter water for House & Barn. NEW Exterior Paint
2.57 Acres. More pictures coming soon!
Sold for $2,750,000
$2,750,000
14179 Laurel Trail S, Wellington, FL 33414
3beds
3,682sqft
Single Family Residence
Built in 1983
2.57 Acres Lot
$2,809,700 Zestimate®
$747/sqft
$3,170 Estimated rent
Home value
$2,809,700
$2.50M - $3.15M
$3,170/mo
Zestimate® history
Owner options
List your home for rent
$3,170/mo
Rent Zestimate®
Find your next renter with Zillow Rental Manager. Plus, with online applications, you can quickly screen prospective tenants – for free.
$3,170/mo
Rent Zestimate®
Refinance and save
$18,570/mo
Est. payment
Refinancing to a lower rate could help reduce your monthly payments and save thousands over the life of the loan.
$18,570/mo
Est. payment
Explore your selling options
Work with a Zillow partner agent
Leverage their expertise and Zillow's premium Showcase listings to get your home seen by more buyers.
Get startedList with your own agent
Get your home in front of millions of buyers by listing it on Zillow.
Learn how to do itSell it yourself
Take full control of how buyers see your home on Zillow by listing For Sale by Owner (FSBO).
List your homeWhat's special
Zillow last checked:
Listing updated:
Listed by:
Joan K Tranter 561-758-8321,
KW Reserve
Bought with:
Sharon Loayza, 3337151
Douglas Elliman Wellington
Sharon Loayza, 3337151
Douglas Elliman Wellington
Source: BeachesMLS,MLS#: R11066933 Originating MLS: BeachesMLS
Originating MLS: BeachesMLSFacts & features
Interior
Bedrooms & bathrooms
- Bedrooms: 3
- Bathrooms: 3
- Full bathrooms: 3
- Main level bathrooms: 2
- Main level bedrooms: 1
Primary bedroom
- Level: Main
- Area: 0
- Dimensions: 0 X 0
Kitchen
- Level: Main
- Area: 0
- Dimensions: 0 X 0
Living room
- Level: Main
- Area: 0
- Dimensions: 0 X 0
Heating
- Central, Electric
Cooling
- Central Air, Ceiling Fan(s), Electric
Appliances
- Included: Cooktop, Dryer, Dishwasher, Electric Range, Electric Water Heater, Free-Standing Freezer, Disposal, Microwave, Water Purifier Owned, Refrigerator, Water Purifier, Washer
- Laundry: Inside
Features
- High Ceilings, Kitchen/Dining Combo, Main Level Primary, Split Bedrooms
- Flooring: Carpet, Laminate, Other
- Windows: Drapes, Metal, Single Hung
Interior area
- Total structure area: 10,305
- Total interior livable area: 3,682 sqft
Property
Parking
- Total spaces: 4
- Parking features: Attached, Garage, Garage Door Opener
- Attached garage spaces: 4
Features
- Levels: Multi/Split,Two
- Stories: 2
- Patio & porch: Covered, Patio, Screened, Balcony
- Exterior features: Balcony, Outdoor Living Area
- Fencing: Fenced
- Waterfront features: None
Lot
- Size: 2.57 Acres
- Features: 2-3 Acres, Cul-De-Sac, Sprinkler System
Details
- Parcel number: 73414417010820030
- Zoning: EOZD(c
- Special conditions: Listed As-Is
- Horses can be raised: Yes
- Horse amenities: Boarding Facilities, Hay Storage, Paddocks, Round Pen, Riding Ring, Riding Trail, Stable(s), Tack Room, Water Source, Wash Rack
Construction
Type & style
- Home type: SingleFamily
- Architectural style: Rustic
- Property subtype: Single Family Residence
Materials
- Stucco
- Roof: Composition,Shingle
Condition
- Resale
- New construction: No
- Year built: 1983
Utilities & green energy
- Electric: 3 Phase
- Sewer: Septic Tank
- Water: Well
- Utilities for property: Water Available
Community & HOA
Community
- Subdivision: SADDLE TRAIL PARK OF WELLINGTON
HOA
- Has HOA: No
Location
- Region: Wellington
Financial & listing details
- Price per square foot: $747/sqft
- Annual tax amount: $21,154
- Date on market: 3/1/2025
- Cumulative days on market: 49 days
- Listing terms: Cash,Conventional
- Road surface type: Paved
Price history
| Date | Event | Price |
|---|---|---|
| 7/17/2025 | Sold | $2,750,000-8.2%$747/sqft |
Source:  BeachesMLS #R11066933 Report a problem BeachesMLS #R11066933 Report a problem | ||
| 4/16/2025 | Price change | $2,995,000-9.2%$813/sqft |
Source: BeachesMLS #RX-11066933 Report a problem | ||
| 3/21/2025 | Price change | $3,300,000-5.7%$896/sqft |
Source: BeachesMLS #RX-11066933 Report a problem | ||
| 3/1/2025 | Listed for sale | $3,500,000$951/sqft |
Source: BeachesMLS #RX-11066933 Report a problem | ||
Public tax history
Tax history is unavailable.
Neighborhood: Saddle Trail Park
Nearby homes
- $2,750,0003 bd2 ba3.6k sqft14179 Laurel Trl, Wellington, FL 33414Sold
- $2,536,8005 bd2 ba2k sqft14181 Equestrian Way, Wellington, FL 33414Off Market
- $5,000,0004 bd4 ba3.5k sqft14155 Equestrian Way, Wellington, FL 33414Sold

- $3,211,5004 bd3 ba3.5k sqft14202 Belmont Trce, Wellington, FL 33414Off Market
- $5,300,0004 bd4 ba3.3k sqft2617 Appaloosa Trl, Wellington, FL 33414Sold
- $1,143,7006 bd4 ba4.4k sqft14168 Belmont Trce, Wellington, FL 33414Off Market
- $2,813,4004 bd3 ba3.1k sqft2601 Appaloosa Trl, Wellington, FL 33414Off Market
- $6,056,3005 bd6 ba6.1k sqft14268 Belmont Trce, Wellington, FL 33414Off Market
Nearby schools
GreatSchools rating
- 6/10New Horizons Elementary SchoolGrades: PK-7Distance: 0.5 mi
- 6/10Wellington High SchoolGrades: 9-12Distance: 0.5 mi
- 8/10Polo Park Middle SchoolGrades: 6-8Distance: 2.7 mi
Get a cash offer in 3 minutes
Find out how much your home could sell for in as little as 3 minutes with a no-obligation cash offer.
Estimated market value
$2,809,700
Get a cash offer in 3 minutes
Find out how much your home could sell for in as little as 3 minutes with a no-obligation cash offer.
Estimated market value
$2,809,700
- Florida
- Palm Beach County
- Wellington
- 33414
- Saddle Trail Park
- 14179 Laurel Trail S
Nearby cities
Nearby neighborhoods
Nearby zip codes
Other Wellington Topics
